NEW ROOF. REMODELED KITCHEN. DOUBLE LOT. MOVE-IN READY! Why take on expensive renovations when the big upgrades are already done? Welcome to 176 Meadow Street, where charm, modern updates, and exceptional outdoor space come together at an attractive $389,999 price! This beautifully updated 3-bedroom, 2-bath Cape offers over 1,600 square feet of comfortable living space, featuring a BRAND-NEW roof installed September 2026, a remodeled kitchen with stylish white cabinetry and granite countertops, updated flooring, fresh paint, and newer central heating and air conditioning. The inviting, open-concept first floor connects the living and dining areas with the beautifully updated kitchen, creating a welcoming space for everyday living and entertaining. A charming fireplace adds warmth and character. Step outside and discover something increasingly hard to find: a generous double lot with over half an acre of outdoor space! Whether you envision backyard entertaining, gardening, pets, or simply room to relax, this property offers flexibility and possibilities. A large detached garage adds valuable storage and convenience. Conveniently located in Westfield, this home combines classic Cape-style character with the modern improvements today’s buyers appreciate. The updates are done. The space is here. The opportunity is yours. Schedule your private showing and see what makes 176 Meadow Street special!
For sale
Price cut: $9.9K (10/14)
$389,999
176 Meadow St, Westfield, MA 01085
3beds
1,631sqft
Single Family Residence
Built in 1940
0.52 Acres Lot
$389,700 Zestimate®
$239/sqft
$-- HOA
What's special
Charming fireplaceClassic cape-style characterLarge detached garageRemodeled kitchenNew roofInviting open-concept first floorGranite countertops
- 22 days
- 2,033
- 152
Zillow last checked:
Listing updated:
Listed by:
Emily Doiron 413-455-4766,
Naples Realty Group 413-650-1314
Source: MLS PIN,MLS#: 73582006
Facts & features
Interior
Bedrooms & bathrooms
- Bedrooms: 3
- Bathrooms: 2
- Full bathrooms: 2
Primary bedroom
- Level: Second
Bedroom 2
- Level: First
Bedroom 3
- Level: First
Primary bathroom
- Features: No
Bathroom 1
- Features: Bathroom - Full, Bathroom - With Tub & Shower
- Level: First
Bathroom 2
- Features: Bathroom - Full, Bathroom - With Shower Stall
- Level: Second
Dining room
- Level: First
Kitchen
- Level: First
Living room
- Level: First
Heating
- Forced Air, Natural Gas
Cooling
- Central Air
Appliances
- Included: Electric Water Heater, Range, Dishwasher, Microwave, Refrigerator, Washer, Dryer
- Laundry: In Basement
Features
- Flooring: Carpet
- Basement: Full,Interior Entry,Concrete,Unfinished
- Number of fireplaces: 1
Interior area
- Total structure area: 1,631
- Total interior livable area: 1,631 sqft
- Finished area above ground: 1,631
Property
Parking
- Total spaces: 6
- Parking features: Detached, Storage, Garage Faces Side, Off Street, Paved
- Garage spaces: 1
- Uncovered spaces: 5
Features
- Patio & porch: Patio
- Exterior features: Patio, Pool - Above Ground, Rain Gutters, Storage, Fenced Yard, Stone Wall
- Has private pool: Yes
- Pool features: Above Ground
- Fencing: Fenced/Enclosed,Fenced
Lot
- Size: 0.52 Acres
- Features: Additional Land Avail., Gentle Sloping, Level
Details
- Parcel number: M:0011 B:0000 L:0003,2633254
- Zoning: BA
Construction
Type & style
- Home type: SingleFamily
- Architectural style: Cape
- Property subtype: Single Family Residence
Materials
- Frame
- Foundation: Block
- Roof: Shingle
Condition
- Year built: 1940
Utilities & green energy
- Sewer: Public Sewer
- Water: Public
- Utilities for property: for Gas Range
Community & HOA
Community
- Features: Public Transportation, Shopping, Park, Walk/Jog Trails, Highway Access, Public School, University
HOA
- Has HOA: No
Location
- Region: Westfield
Financial & listing details
- Price per square foot: $239/sqft
- Tax assessed value: $315,100
- Annual tax amount: $4,704
- Date on market: 9/23/2026
Estimated market value
$389,700
$370,000 - $409,000
$2,630/mo
Price history
| Date | Event | Price |
|---|---|---|
| 10/14/2026 | Price change | $389,999-2.5%$239/sqft |
Source: MLS PIN #73582006 Report a problem | ||
| 10/2/2026 | Price change | $399,900-4.8%$245/sqft |
Source: MLS PIN #73582006 Report a problem | ||
| 9/24/2026 | Listed for sale | $419,900+127%$257/sqft |
Source: MLS PIN #73582006 Report a problem | ||
| 5/28/2008 | Sold | $185,000+34.2%$113/sqft |
Source: Public Record Report a problem | ||
| 11/2/2006 | Sold | $137,900$85/sqft |
Source: Public Record Report a problem | ||
Public tax history
| Year | Property taxes | Tax assessment |
|---|---|---|
| 2025 | $4,273 -0.5% | $281,500 +4.7% |
| 2024 | $4,294 +4.6% | $268,900 +11.2% |
| 2023 | $4,106 +3.8% | $241,800 +13% |
| 2022 | $3,957 +3.2% | $214,000 +5.3% |
| 2021 | $3,836 -13.1% | $203,200 +5.6% |
| 2020 | $4,416 +21.9% | $192,400 +4.5% |
| 2019 | $3,623 +1.6% | $184,200 |
| 2018 | $3,566 +2.1% | $184,200 +2.4% |
| 2017 | $3,492 -0.1% | $179,800 |
| 2016 | $3,495 | $179,800 |
Find assessor info on the county website
Monthly payment
Est. payment
Payment breakdown
Explore the cost of this home by adjusting the details. Changes won't be saved.Climate risks
Neighborhood: 01085



Similar homes
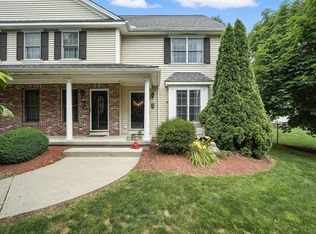
- $399,9003 bd2 ba1.4k sqft297 Falley Dr, Westfield, MA 01085For Sale
 MLS ID #73585005, Lisa Biggar, LAER Realty Partners. MLS PIN
 - $400,0003 bd2 ba1.8k sqft83 Barbara St, Westfield, MA 01085For Sale
 MLS ID #73584646, Aimee Tompkins, Park Square Realty. MLS PIN
 - $368,9003 bd2 ba1.7k sqft87 Berkshire Dr, Westfield, MA 01085For Sale
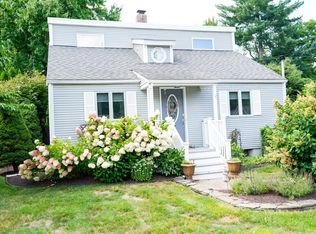 MLS ID #73566221, Donna Pittello, RE/MAX Compass. MLS PIN
 - $475,0003 bd4 ba2k sqft43 Pineridge Dr, Westfield, MA 01085For Sale
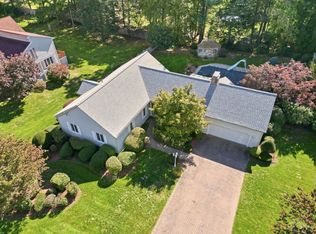 MLS ID #73584721, Maria LoPriore, Berkshire Hathaway HomeServices Realty Professionals. MLS PIN
