At 162 Jackson, Belchertown, MA, this 1991 single-family residence, encompassing 2290 square feet, presents an inviting home environment with several outbuildings for animals and storage. This property distinguishes itself through its thoughtful design and integration of contemporary amenities. This cape-cod style homes offers a timeless aesthetic. The residence features four well-appointed bedrooms. A fourth basement bedroom is notably enhanced by a distinctive wood ceiling, adding a touch of rustic elegance. It comes with this home's second kitchen and the third bathroom. The washer and dryer are also located in this space. The property includes three full bathrooms on the first and second floors. The updated first-floor bathroom adjacent to a bedroom provides both convenience and a refined experience. Further enhancing the living experience, the property boasts a private yard, offering a secluded outdoor retreat. An integrated outdoor living space through a slider off the dine-in kitchen provides an ideal setting for relaxation or entertaining. The inclusion of solar panels underscores a commitment to energy efficiency and modern living, while the wood stove provides a cozy environment in the living room with hardwood floors. The dining room also has hardwood floors and can accommodate a table for six. Explore the unique attributes of this residence and envision your future within its confines.
For sale
Price cut: $15K (10/22)
$434,900
162 Jackson St, Belchertown, MA 01007
4beds
2,290sqft
Single Family Residence
Built in 1991
0.77 Acres Lot
$431,100 Zestimate®
$190/sqft
$-- HOA
What's special
Cape-cod style homeFour well-appointed bedrooms
- 47 days
- 271
- 18
Zillow last checked:
Listing updated:
Listed by:
Michael Seward 413-531-7129,
Michael Seward Real Estate 413-531-7129
Source: MLS PIN,MLS#: 73583237
Facts & features
Interior
Bedrooms & bathrooms
- Bedrooms: 4
- Bathrooms: 3
- Full bathrooms: 3
Primary bedroom
- Features: Ceiling Fan(s), Cedar Closet(s), Flooring - Wall to Wall Carpet
- Level: Second
Bedroom 2
- Features: Closet, Flooring - Wall to Wall Carpet
- Level: Second
Bedroom 3
- Features: Closet, Flooring - Laminate
- Level: First
Primary bathroom
- Features: No
Bathroom 1
- Features: Bathroom - Full, Flooring - Vinyl
- Level: First
Bathroom 2
- Features: Bathroom - Full, Flooring - Vinyl
- Level: First
Bathroom 3
- Features: Bathroom - Full
- Level: Basement
Dining room
- Features: Flooring - Wood
- Level: First
Kitchen
- Features: Flooring - Laminate, Dining Area, Slider
- Level: First
Living room
- Features: Flooring - Hardwood
- Level: First
Heating
- Central, Forced Air, Wood
Cooling
- None
Appliances
- Included: Water Heater
- Laundry: In Basement
Features
- Accessory Apt.
- Flooring: Tile, Vinyl, Laminate, Hardwood
- Basement: Full,Finished
- Number of fireplaces: 1
Interior area
- Total structure area: 2,290
- Total interior livable area: 2,290 sqft
- Finished area above ground: 1,512
- Finished area below ground: 778
Video & virtual tour
Property
Parking
- Total spaces: 6
- Parking features: Off Street
- Uncovered spaces: 6
Accessibility
- Accessibility features: No
Features
- Patio & porch: Porch - Enclosed
- Exterior features: Porch - Enclosed
Lot
- Size: 0.77 Acres
- Features: Cleared, Gentle Sloping
Details
- Parcel number: 3860402
- Zoning: VR
Construction
Type & style
- Home type: SingleFamily
- Architectural style: Cape
- Property subtype: Single Family Residence
Materials
- Frame
- Foundation: Concrete Perimeter
- Roof: Shingle
Condition
- Year built: 1991
Utilities & green energy
- Electric: Circuit Breakers, 100 Amp Service
- Sewer: Public Sewer
- Water: Public
- Utilities for property: for Gas Range
Community & HOA
Community
- Features: Public Transportation, Pool, Tennis Court(s), Walk/Jog Trails, Stable(s), Golf, Bike Path, Conservation Area, House of Worship, Public School
HOA
- Has HOA: No
Location
- Region: Belchertown
Financial & listing details
- Price per square foot: $190/sqft
- Tax assessed value: $359,000
- Annual tax amount: $5,431
- Date on market: 9/28/2026
- Listing terms: Contract
Estimated market value
$431,100
$410,000 - $453,000
$3,187/mo
Price history
| Date | Event | Price |
|---|---|---|
| 10/22/2026 | Price change | $434,900-3.3%$190/sqft |
Source: MLS PIN #73583237 Report a problem | ||
| 10/9/2026 | Price change | $449,900-6.3%$196/sqft |
Source: MLS PIN #73583237 Report a problem | ||
| 9/28/2026 | Listed for sale | $479,900+1271.1%$210/sqft |
Source: MLS PIN #73583237 Report a problem | ||
| 11/5/1991 | Sold | $35,000$15/sqft |
Source: Public Record Report a problem | ||
Public tax history
| Year | Property taxes | Tax assessment |
|---|---|---|
| 2025 | $4,922 +2.2% | $339,200 +7.9% |
| 2024 | $4,818 +4.7% | $314,500 +11.6% |
| 2023 | $4,601 +3.6% | $281,900 +12.1% |
| 2022 | $4,441 +2.7% | $251,500 +5.5% |
| 2021 | $4,324 +3.9% | $238,500 +4.1% |
| 2020 | $4,163 +4.5% | $229,100 +5.4% |
| 2019 | $3,983 +2.7% | $217,400 +2% |
| 2018 | $3,878 +3.5% | $213,200 +3.6% |
| 2017 | $3,746 +1.5% | $205,800 +0.2% |
| 2016 | $3,691 -2.1% | $205,400 -2.5% |
| 2015 | $3,769 +2.2% | $210,700 +1.2% |
| 2014 | $3,689 +2.5% | $208,200 -1% |
| 2013 | $3,598 +3.2% | $210,300 -0.1% |
| 2012 | $3,488 +3.3% | $210,600 -2.4% |
| 2011 | $3,376 +5.1% | $215,700 -0.2% |
| 2010 | $3,213 +0.9% | $216,200 -5.2% |
| 2009 | $3,184 +1.9% | $228,100 -1.9% |
| 2008 | $3,125 +2.2% | $232,500 +0.6% |
| 2007 | $3,059 +4.5% | $231,200 +11% |
| 2006 | $2,927 +6.9% | $208,300 +14.9% |
| 2005 | $2,739 +1% | $181,300 +11.6% |
| 2004 | $2,712 +6.4% | $162,400 +10.6% |
| 2003 | $2,548 +3.6% | $146,800 +12.8% |
| 2002 | $2,459 | $130,100 |
Find assessor info on the county website
Monthly payment
Est. payment
Payment breakdown
Explore the cost of this home by adjusting the details. Changes won't be saved.Climate risks
Neighborhood: 01007
Nearby schools
Schools provided by the listing agent
- Elementary: Swift River
- Middle: Jabish Brook
- High: Bhs
Source: MLS PIN. This data may not be complete. We recommend contacting the local school district to confirm school assignments for this home.


Similar homes
- $455,0003 bd3 ba2.3k sqft9 Sarah Ln, Belchertown, MA 01007For Sale
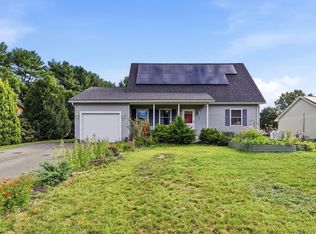 MLS ID #73593465, Alyx Akers, 5 College REALTORS® Northampton. MLS PIN
- $399,9995 bd2 ba2.1k sqft55 S Main St, Belchertown, MA 01007For Sale
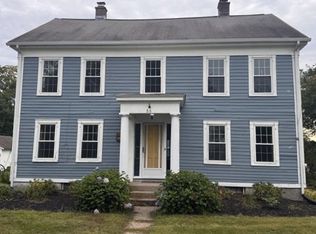 MLS ID #73573725, Kimberly Allen Team, Berkshire Hathaway HomeServices Realty Professionals. MLS PIN
- $435,9003 bd2 ba1.7k sqft24 Robin Ln, Belchertown, MA 01007For Sale
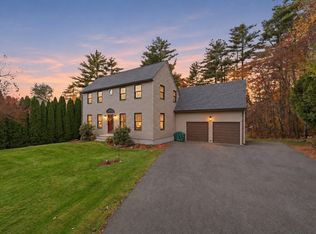 MLS ID #73595816, Kimberly Allen Team, Berkshire Hathaway HomeServices Realty Professionals. MLS PIN
- $385,0003 bd1 ba1.1k sqft80 Jackson St, Belchertown, MA 01007For Sale
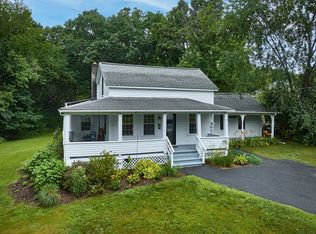 MLS ID #73558743, Laura Scott, 5 College REALTORS®. MLS PIN
