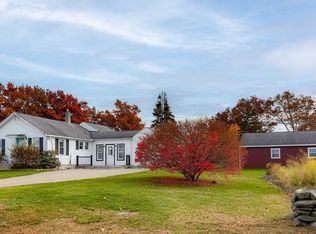
Discover the perfect blend of charm, comfort, and peace of mind at 24 Robin Lane in Belchertown! Nestled on a quiet cul-de-sac, this beautifully maintained home features professionally landscaped grounds, an open yard, and an inviting floor plan designed for comfortable everyday living and effortless entertaining. Enjoy added peace of mind with major updates, including newer siding (2020), a septic tank (2019), a well pump (2026), and a roof installed in 2018 with a 50-year transferable warranty! Brand-new second-floor carpeting, installed in October 2026, adds a fresh, modern touch, while the bonus space above the garage offers endless possibilities. With its appealing outdoor setting, versatile living space, and valuable updates, this home is ready to welcome its next owners. Don't miss your opportunity to make this special property your own and discover what Belchertown has to offer!
For sale
Price cut: $4K (11/11)
$435,900
24 Robin Ln, Belchertown, MA 01007
3beds
1,728sqft
Single Family Residence
Built in 1993
0.48 Acres Lot
$432,800 Zestimate®
$252/sqft
$13/mo HOA
What's special
Professionally landscaped groundsQuiet cul-de-sacOpen yardBrand-new second-floor carpeting
- 11 days
- 1,541
- 143
Likely to sell faster than
Zillow last checked:
Listing updated:
Listed by:
Kimberly Allen Team,
Berkshire Hathaway HomeServices Realty Professionals 413-213-1500,
Maria Philpott 413-658-5141
Source: MLS PIN,MLS#: 73595816
Facts & features
Interior
Bedrooms & bathrooms
- Bedrooms: 3
- Bathrooms: 2
- Full bathrooms: 1
- 1/2 bathrooms: 1
Primary bedroom
- Features: Closet, Flooring - Wall to Wall Carpet, Window(s) - Picture
- Level: Second
Bedroom 2
- Features: Closet, Flooring - Wall to Wall Carpet, Window(s) - Picture
- Level: Second
Bedroom 3
- Features: Closet, Window(s) - Picture
- Level: Second
Primary bathroom
- Features: No
Bathroom 1
- Features: Bathroom - Half, Window(s) - Picture
- Level: First
Bathroom 2
- Features: Bathroom - Full, Bathroom - With Tub & Shower, Window(s) - Picture, Countertops - Stone/Granite/Solid
- Level: Second
Dining room
- Features: Window(s) - Picture, Open Floorplan
- Level: First
Kitchen
- Features: Ceiling Fan(s), Window(s) - Picture, Pantry, Kitchen Island, Open Floorplan, Stainless Steel Appliances
- Level: Main,First
Living room
- Features: Bathroom - Half, Window(s) - Picture, Balcony / Deck, French Doors, Chair Rail
- Level: First
Heating
- Baseboard, Oil
Cooling
- Window Unit(s)
Appliances
- Included: Water Heater, Range, Dishwasher, Refrigerator, Washer, Dryer
- Laundry: In Basement, Washer Hookup
Features
- Windows: Storm Window(s)
- Basement: Full,Unfinished
- Has fireplace: No
Interior area
- Total structure area: 1,728
- Total interior livable area: 1,728 sqft
- Finished area above ground: 1,728
Property
Parking
- Total spaces: 8
- Parking features: Attached, Off Street, Paved
- Attached garage spaces: 2
- Uncovered spaces: 6
Features
- Patio & porch: Deck - Wood
- Exterior features: Deck - Wood, Storage
Lot
- Size: 0.48 Acres
- Features: Wooded
Details
- Parcel number: M:0260 L:1.010,4274271
- Zoning: RES
Construction
Type & style
- Home type: SingleFamily
- Architectural style: Colonial
- Property subtype: Single Family Residence
Materials
- Frame
- Foundation: Concrete Perimeter
- Roof: Shingle
Condition
- Year built: 1993
Utilities & green energy
- Electric: 200+ Amp Service
- Sewer: Private Sewer
- Water: Private
- Utilities for property: for Electric Range, for Electric Oven, Washer Hookup
Community & HOA
Community
- Features: Walk/Jog Trails, Golf, Conservation Area
HOA
- Has HOA: Yes
- HOA fee: $150 annually
Location
- Region: Belchertown
Financial & listing details
- Price per square foot: $252/sqft
- Tax assessed value: $405,000
- Annual tax amount: $6,128
- Date on market: 11/3/2026
Estimated market value
$432,800
$411,000 - $454,000
$2,695/mo
Price history
| Date | Event | Price |
|---|---|---|
| 11/11/2026 | Price change | $435,900-0.9%$252/sqft |
Source: MLS PIN #73595816 Report a problem | ||
| 11/3/2026 | Listed for sale | $439,900+137.8%$255/sqft |
Source: MLS PIN #73595816 Report a problem | ||
| 8/24/2001 | Sold | $185,000+41.4%$107/sqft |
Source: Public Record Report a problem | ||
| 7/1/1993 | Sold | $130,850$76/sqft |
Source: Public Record Report a problem | ||
Public tax history
| Year | Property taxes | Tax assessment |
|---|---|---|
| 2025 | $5,552 +2.7% | $382,600 +8.4% |
| 2024 | $5,406 +2.8% | $352,900 +9.5% |
| 2023 | $5,260 +10.4% | $322,300 +19.4% |
| 2022 | $4,766 +1% | $269,900 +3.7% |
| 2021 | $4,719 +2.6% | $260,300 +2.8% |
| 2020 | $4,601 +2.3% | $253,200 +3.1% |
| 2019 | $4,499 +3% | $245,600 +2.3% |
| 2018 | $4,367 +1.5% | $240,100 +1.5% |
| 2017 | $4,304 +3.6% | $236,500 +2.3% |
| 2016 | $4,153 +1.1% | $231,100 +0.7% |
| 2015 | $4,106 +2.8% | $229,500 +1.8% |
| 2014 | $3,994 +4.9% | $225,400 +1.3% |
| 2013 | $3,809 +2.4% | $222,600 -0.9% |
| 2012 | $3,721 +3.4% | $224,700 -2.3% |
| 2011 | $3,600 +1.3% | $230,000 -3.8% |
| 2010 | $3,555 -0.8% | $239,200 -6.9% |
| 2009 | $3,585 +6.8% | $256,800 +2.8% |
| 2008 | $3,356 -1.4% | $249,700 -2.9% |
| 2007 | $3,403 +2.7% | $257,200 +9.1% |
| 2006 | $3,312 +0.6% | $235,700 +8.2% |
| 2005 | $3,291 +0.9% | $217,800 +11.5% |
| 2004 | $3,263 +3.9% | $195,400 +8% |
| 2003 | $3,142 -3.2% | $181,000 +5.4% |
| 2002 | $3,245 | $171,700 |
Find assessor info on the county website
Monthly payment
Est. payment
Payment breakdown
Explore the cost of this home by adjusting the details. Changes won't be saved.Climate risks
Neighborhood: 01007
Nearby schools
Schools provided by the listing agent
- Elementary: Swift River Elementary
- Middle: Jabish Brook Middle
- High: Belchertown High School
Source: MLS PIN. This data may not be complete. We recommend contacting the local school district to confirm school assignments for this home.

Similar homes
- $450,0003 bd2 ba1.4k sqft95 West St, Belchertown, MA 01007For Sale
 MLS ID #73599529, The Poissant & Neveu Team, RE/MAX Compass. MLS PIN
- $415,9004 bd2 ba2k sqft511 Michael Sears Rd, Belchertown, MA 01007For Sale
 MLS ID #73564321, Kathryn Esser, Landmark, REALTORS®. MLS PIN
- $434,9004 bd3 ba2.2k sqft162 Jackson St, Belchertown, MA 01007For Sale
 MLS ID #73583237, Michael Seward, Michael Seward Real Estate. MLS PIN
- $380,0003 bd2 ba1.6k sqft221 Aldrich St, Belchertown, MA 01007For Sale
 MLS ID #73585650, Gretchen O'Neil, Coldwell Banker Community REALTORS®. MLS PIN
