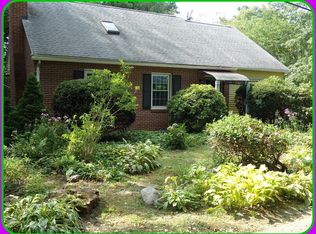
Sunny ranch house, built in 1955, in a quiet, friendly, walkable neighborhood a block from UMass Amherst with lots of bird visitors. Three bedrooms with closets, two large studio/office spaces, two full bathrooms, basement with washer, dryer, and sump pump. Cute galley kitchen with good counter space and plenty of cupboards. Covered front porch, back patio, and pleasant yard. Hardwood floors throughout, tile and linoleum in kitchen and bathrooms. The two studio/office spaces can be used as bedrooms, creating a flexible floor plan. New heat pump installed in September 2026. Two-minute walk to UMass and one and a half miles on foot to Amherst center. On a bus route and direct access to Norwottuck Rail Trail.
For sale
$445,000
19 Moorland St, Amherst, MA 01002
4beds
1,244sqft
Single Family Residence
Built in 1955
8,856 Square Feet Lot
$443,900 Zestimate®
$358/sqft
$-- HOA
What's special
Covered front porchBack patioPleasant yardHardwood floors throughoutThree bedrooms with closetsFlexible floor plan
- 8 days
- 1,048
- 44
Likely to sell faster than
Zillow last checked:
Listing updated:
Listed by:
Daniel Emery 413-362-9462,
William Raveis R.E. & Home Services 413-549-3700
Source: MLS PIN,MLS#: 73590180
Facts & features
Interior
Bedrooms & bathrooms
- Bedrooms: 4
- Bathrooms: 2
- Full bathrooms: 2
- Main level bedrooms: 4
Primary bedroom
- Features: Flooring - Hardwood, Exterior Access, Slider
- Level: Main,First
Bedroom 2
- Features: Closet, Flooring - Hardwood
- Level: Main,First
Bedroom 3
- Features: Closet, Flooring - Hardwood
- Level: Main,First
Bedroom 4
- Features: Closet, Flooring - Hardwood
- Level: Main,First
Primary bathroom
- Features: No
Kitchen
- Features: Flooring - Vinyl
- Level: Main,First
Living room
- Features: Wood / Coal / Pellet Stove, Closet, Flooring - Hardwood
- Level: Main,First
Heating
- Central, Forced Air, Heat Pump
Cooling
- Central Air, Heat Pump
Appliances
- Included: Electric Water Heater, Range, Microwave, Refrigerator, Washer, Dryer
- Laundry: Electric Dryer Hookup, Washer Hookup, In Basement
Features
- Bonus Room, Finish - Sheetrock
- Flooring: Wood, Tile, Vinyl, Flooring - Hardwood
- Doors: Insulated Doors
- Windows: Insulated Windows, Storm Window(s)
- Basement: Full,Interior Entry,Slab,Unfinished
- Number of fireplaces: 1
Interior area
- Total structure area: 1,244
- Total interior livable area: 1,244 sqft
- Finished area above ground: 1,244
Property
Parking
- Total spaces: 3
- Parking features: Paved
- Uncovered spaces: 3
Accessibility
- Accessibility features: No
Features
- Patio & porch: Porch, Patio
- Exterior features: Porch, Patio, Garden
- Fencing: Fenced/Enclosed
Lot
- Size: 8,856 Square Feet
- Features: Gentle Sloping, Level
Details
- Parcel number: M:008A B:0000 L:0053,3007857
- Zoning: Res
Construction
Type & style
- Home type: SingleFamily
- Architectural style: Ranch
- Property subtype: Single Family Residence
Materials
- Frame
- Foundation: Block
- Roof: Shingle
Condition
- Year built: 1955
Utilities & green energy
- Electric: 200+ Amp Service
- Sewer: Public Sewer
- Water: Public
- Utilities for property: for Electric Range, for Electric Dryer, Washer Hookup
Green energy
- Energy efficient items: Thermostat
Community & HOA
Community
- Features: Public Transportation, Shopping, Pool, Tennis Court(s), Park, Walk/Jog Trails, Golf, Medical Facility, Laundromat, Bike Path, Conservation Area, Highway Access, House of Worship, Private School, Public School, University
HOA
- Has HOA: No
Location
- Region: Amherst
Financial & listing details
- Price per square foot: $358/sqft
- Tax assessed value: $414,200
- Annual tax amount: $7,004
- Date on market: 10/13/2026
Estimated market value
$443,900
$422,000 - $466,000
$3,539/mo
Price history
| Date | Event | Price |
|---|---|---|
| 10/13/2026 | Listed for sale | $445,000+2330.5%$358/sqft |
Source: MLS PIN #73590180 Report a problem | ||
| 10/11/2026 | Listing removed | $3,800$3/sqft |
Source: Zillow Rentals Report a problem | ||
| 8/8/2026 | Listed for rent | $3,800+15.2%$3/sqft |
Source: Zillow Rentals Report a problem | ||
| 3/1/2021 | Listing removed | -- |
Source: Zillow Rental Manager Report a problem | ||
| 1/21/2021 | Listed for rent | $3,300$3/sqft |
Source: Zillow Rental Manager Report a problem | ||
| 1/23/1996 | Sold | $18,309-83.4%$15/sqft |
Source: Public Record Report a problem | ||
| 11/28/1989 | Sold | $110,000$88/sqft |
Source: Public Record Report a problem | ||
Public tax history
| Year | Property taxes | Tax assessment |
|---|---|---|
| 2025 | $6,821 +2.6% | $380,000 +5.8% |
| 2024 | $6,651 +3.7% | $359,300 +12.6% |
| 2023 | $6,416 +4.9% | $319,200 +11% |
| 2022 | $6,115 +5.1% | $287,500 +7.8% |
| 2021 | $5,817 +2.3% | $266,600 |
| 2020 | $5,684 +1.9% | $266,600 +4.2% |
| 2019 | $5,576 +3.1% | $255,800 |
| 2018 | $5,408 +4% | $255,800 +7.4% |
| 2017 | $5,200 +2.9% | $238,200 |
| 2016 | $5,055 +3.3% | $238,200 |
| 2015 | $4,893 +2.6% | $238,200 +4.7% |
| 2014 | $4,771 +2.8% | $227,500 |
| 2013 | $4,639 +3.3% | $227,500 |
| 2012 | $4,491 +4.8% | $227,500 -3.4% |
| 2011 | $4,284 +7.4% | $235,400 |
| 2010 | $3,990 +2.6% | $235,400 -4.2% |
| 2009 | $3,889 +2% | $245,800 +3.3% |
| 2008 | $3,813 +8.2% | $238,000 +5.9% |
| 2007 | $3,523 +4.1% | $224,700 |
| 2006 | $3,384 +16% | $224,700 +28.5% |
| 2005 | $2,917 +18.5% | $174,800 +23.5% |
| 2004 | $2,462 +4.4% | $141,500 +2.6% |
| 2003 | $2,359 +0.8% | $137,900 +11.9% |
| 2002 | $2,341 +23.5% | $123,200 +19.3% |
| 1997 | $1,895 | $103,300 |
Find assessor info on the county website
Monthly payment
Est. payment
Payment breakdown
Explore the cost of this home by adjusting the details. Changes won't be saved.Climate risks
Neighborhood: 01002
Nearby schools
Schools provided by the listing agent
- Elementary: Amethyst Brook
- Middle: Amherst
- High: Amherst
Source: MLS PIN. This data may not be complete. We recommend contacting the local school district to confirm school assignments for this home.
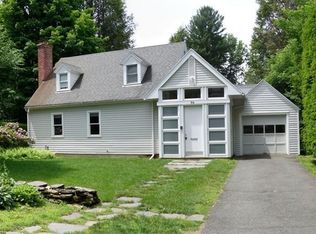
Similar homes
- $450,0003 bd3 ba1.5k sqft8 Coach Ln, Amherst, MA 01002For Sale
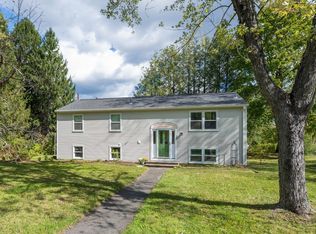 MLS ID #73589834, Ruthie Oland, Keller Williams Realty. MLS PIN
- $440,0004 bd2 ba1.4k sqft15 Surrey Ln, Amherst, MA 01002For Sale
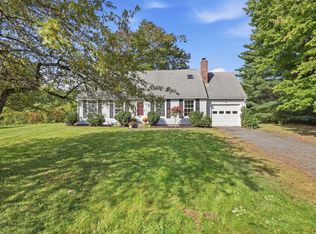 MLS ID #73581070, The Old Colony Group, Old Colony Realty. MLS PIN
- $425,0003 bd2 ba1.2k sqft35 The Holw, Amherst, MA 01002For Sale
 MLS ID #73592996, Heather Ferrari Homes Team, William Raveis R.E. & Home Services. MLS PIN
- $399,9003 bd3 ba1.3k sqftAmity Place, Amherst, MA 01002For Sale
 MLS ID #73593093, Sally Malsch, 5 College REALTORS®. MLS PIN
