SINGLE FLOOR LIVING with more space than you expect! The main level offers a spacious living room with hardwood floors, a large picture window and stone hearth fireplace. The dining area flows into a renovated kitchen with white cabinetry, stone countertops, tile backsplash, breakfast bar and tile flooring. Just beyond, the enclosed sunroom is lined with windows and overlooks the private yard. Three bedrooms with hardwood floors are located on the main level, along with a full bath featuring a double vanity and tile flooring. An additional room offers space for an office, den or fourth bedroom. The finished lower level expands the living space with a large family room, fireplace, additional bedroom, full bath, laundry area and a separate room for crafts, hobbies or an office. A two car garage, brick exterior and spacious yard complete the property. Enjoy the ease of having everything you need on the main level, with the added benefit of finished space below. Be HOME for the Holidays! Open House, Saturday, October 3rd from 12:00pm-1:30pm.
For sale
$479,000
17 Oakridge St, Ludlow, MA 01056
3beds
2,013sqft
Single Family Residence
Built in 1957
10,454 Square Feet Lot
$477,400 Zestimate®
$238/sqft
$-- HOA
What's special
Stone hearth fireplaceBrick exteriorLaundry areaTwo car garageBreakfast barSingle floor livingOverlooks the private yard
- 12 days
- 1,715
- 99
Likely to sell faster than
Zillow last checked:
Listing updated:
Listed by:
Marisol Franco 413-427-0151,
Coldwell Banker Realty - Western MA 413-567-8931
Source: MLS PIN,MLS#: 73583525
Facts & features
Interior
Bedrooms & bathrooms
- Bedrooms: 3
- Bathrooms: 2
- Full bathrooms: 2
- Main level bathrooms: 1
Primary bedroom
- Features: Closet, Flooring - Hardwood
- Level: First
Bedroom 2
- Features: Closet, Flooring - Hardwood
- Level: First
Bedroom 3
- Features: Closet, Flooring - Hardwood
- Level: First
Bedroom 4
- Features: Flooring - Wall to Wall Carpet
- Level: Basement
Primary bathroom
- Features: No
Bathroom 1
- Features: Bathroom - Full, Bathroom - Double Vanity/Sink, Bathroom - Tiled With Tub & Shower, Flooring - Stone/Ceramic Tile, Countertops - Upgraded
- Level: Main,First
Bathroom 2
- Features: Bathroom - Full, Bathroom - With Shower Stall, Flooring - Stone/Ceramic Tile, Flooring - Laminate
- Level: Basement
Dining room
- Features: Flooring - Hardwood
- Level: First
Kitchen
- Features: Flooring - Stone/Ceramic Tile, Countertops - Stone/Granite/Solid, Countertops - Upgraded, Breakfast Bar / Nook, Open Floorplan, Remodeled, Stainless Steel Appliances
- Level: First
Living room
- Features: Flooring - Hardwood, Window(s) - Picture, Cable Hookup, Open Floorplan
- Level: First
Office
- Features: Flooring - Wall to Wall Carpet
- Level: First
Heating
- Baseboard, Oil, Fireplace
Cooling
- Central Air
Appliances
- Included: Range, Dishwasher, Microwave, Refrigerator
- Laundry: Flooring - Vinyl, In Basement
Features
- Office, Sun Room, Bonus Room
- Flooring: Tile, Carpet, Laminate, Hardwood, Flooring - Wall to Wall Carpet, Flooring - Hardwood
- Basement: Full,Finished,Bulkhead
- Number of fireplaces: 2
- Fireplace features: Living Room
Interior area
- Total structure area: 2,013
- Total interior livable area: 2,013 sqft
- Finished area above ground: 2,013
- Finished area below ground: 1,000
Property
Parking
- Total spaces: 6
- Parking features: Attached, Paved Drive, Off Street
- Attached garage spaces: 2
- Uncovered spaces: 4
Features
- Patio & porch: Patio
- Exterior features: Patio, Rain Gutters
Lot
- Size: 10,454 Square Feet
- Features: Cleared, Level
Details
- Parcel number: 2554998
- Zoning: Res
Construction
Type & style
- Home type: SingleFamily
- Architectural style: Ranch
- Property subtype: Single Family Residence
Materials
- Frame
- Foundation: Concrete Perimeter
- Roof: Shingle
Condition
- Year built: 1957
Utilities & green energy
- Electric: Circuit Breakers
- Sewer: Public Sewer
- Water: Public
Community & HOA
Community
- Features: Shopping, Medical Facility, Laundromat
HOA
- Has HOA: No
Location
- Region: Ludlow
Financial & listing details
- Price per square foot: $238/sqft
- Tax assessed value: $441,100
- Annual tax amount: $7,062
- Date on market: 9/28/2026
Estimated market value
$477,400
$454,000 - $501,000
$2,614/mo
Price history
| Date | Event | Price |
|---|---|---|
| 9/28/2026 | Listed for sale | $479,000+6.4%$238/sqft |
Source: MLS PIN #73583525 Report a problem | ||
| 11/14/2023 | Sold | $450,000-4.2%$224/sqft |
Source: MLS PIN #73162146 Report a problem | ||
| 9/21/2023 | Listed for sale | $469,900+46%$233/sqft |
Source: MLS PIN #73162146 Report a problem | ||
| 6/29/2023 | Sold | $321,750-18.5%$160/sqft |
Source: MLS PIN #73096711 Report a problem | ||
| 6/24/2023 | Pending sale | $395,000$196/sqft |
Source:  William Raveis Real Estate, Mortgage & Insurance #73096711 Report a problem William Raveis Real Estate, Mortgage & Insurance #73096711 Report a problem | ||
| 4/10/2023 | Listed for sale | $395,000$196/sqft |
Source: MLS PIN #73096711 Report a problem | ||
Public tax history
| Year | Property taxes | Tax assessment |
|---|---|---|
| 2025 | $7,037 +23.1% | $405,600 +28.4% |
| 2024 | $5,715 +4.6% | $315,900 +12.8% |
| 2023 | $5,463 +6.2% | $280,000 +8.8% |
| 2022 | $5,145 +0.4% | $257,400 +5.9% |
| 2021 | $5,125 +0% | $243,100 +2.2% |
| 2020 | $5,125 +11.2% | $237,900 +2.3% |
| 2019 | $4,610 +7.1% | $232,600 +2.7% |
| 2018 | $4,306 +1.5% | $226,500 -1% |
| 2017 | $4,242 +5.5% | $228,900 +3.2% |
| 2016 | $4,021 | $221,800 |
Find assessor info on the county website
Monthly payment
Est. payment
Payment breakdown
Explore the cost of this home by adjusting the details. Changes won't be saved.Climate risks
Neighborhood: 01056
Similar homes
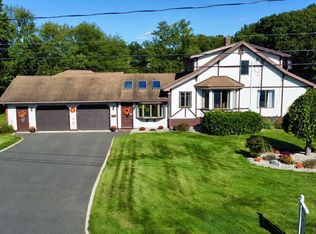
- $450,0004 bd2 ba2k sqft68 Letendre Ave, Ludlow, MA 01056For Sale
 MLS ID #73586929, Nicole Tavares, Real Broker MA, LLC. MLS PIN
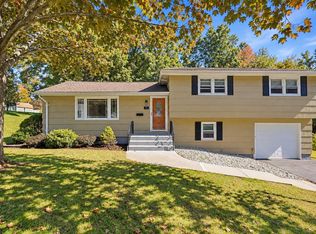
 - $474,9003 bd2 ba1.8k sqft122 Haviland St, Ludlow, MA 01056For Sale
 MLS ID #73574681, Christina Santos Pietras, Naples Realty Group. MLS PIN
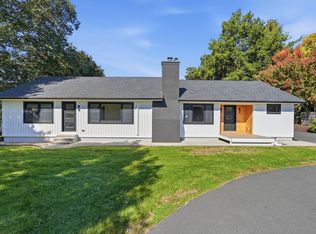
 - $419,9003 bd2 ba1.6k sqft71 Woodside Rd, Ludlow, MA 01056For Sale
 MLS ID #73587092, Michael Rodgers, Lock and Key Realty Inc.. MLS PIN
 - $575,0003 bd2 ba2k sqft681 Center St, Ludlow, MA 01056For Sale
 MLS ID #73582620, Team Cuoco, Cuoco & Co. Real Estate. MLS PIN
