New England Charm Meets Modern Comfort. Welcome home to this beautifully maintained Cape-style home, built in 2005 with timeless New England character and all the conveniences you need. Just minutes to all that East Longmeadow has to offer. With 3 bedrooms, 2.5 baths, hardwood flooring, and generous living spaces, this home offers room to spread out while still feeling warm and inviting. The heart of the home is the center-island kitchen, featuring granite countertops and plenty of space for everyday meals, entertaining, and gathering with family and friends. The living room is full of charm, with hardwood floors, crown molding, and a cozy gas fireplace that creates the perfect spot to relax. Upstairs, you’ll find large bedrooms, including a spacious primary suite with a walk-in closet and private primary bath. New carpeting in the bedrooms adds comfort and a fresh feel. The Cape’s full dormer provides wonderful second-floor space, while the partially finished lower-level recreation room offers even more room and possibility for a home office, playroom, gym, or movie night. Outside and enjoy your own private backyard retreat. A newer composite deck, fenced yard, mature gardens, storage shed, and beautiful peach tree create a peaceful setting for morning coffee, summer gatherings, or simply relaxing in the shade. The inviting front porch adds even more classic New England appeal. Practical features include public gas, water, and sewer, a generator connection, a large two-car garage, and plenty of driveway parking. As well as a first-floor laundry and a half bath for guests. Charming, comfortable, and thoughtfully maintained, this home offers the best of a classic Cape style with the space and amenities of a newer home. Come experience why this one feels like home the moment you arrive!
Pending
$460,000
10 John St, East Longmeadow, MA 01028
3beds
1,577sqft
Single Family Residence
Built in 2005
0.3 Acres Lot
$491,400 Zestimate®
$292/sqft
$-- HOA
What's special
Cozy gas fireplaceNewer composite deckHalf bath for guestsFirst-floor laundryStorage shedPrivate backyard retreatLarge two-car garage
- 10 days
- 484
- 20
Likely to sell faster than
Zillow last checked:
Listing updated:
Listed by:
Jillian Connors 860-841-6052,
Cuoco & Co. Real Estate 413-333-7776
Source: MLS PIN,MLS#: 73584828
Facts & features
Interior
Bedrooms & bathrooms
- Bedrooms: 3
- Bathrooms: 3
- Full bathrooms: 2
- 1/2 bathrooms: 1
- Main level bathrooms: 1
Primary bedroom
- Features: Bathroom - 3/4, Flooring - Wall to Wall Carpet
- Level: Second
Bedroom 2
- Features: Flooring - Wall to Wall Carpet
- Level: Second
Bedroom 3
- Features: Flooring - Wall to Wall Carpet
- Level: Second
Bathroom 1
- Features: Bathroom - Half, Closet - Linen, Flooring - Stone/Ceramic Tile, Countertops - Stone/Granite/Solid, Dryer Hookup - Electric, Washer Hookup
- Level: Main,First
Bathroom 2
- Features: Bathroom - 3/4, Bathroom - With Tub, Countertops - Stone/Granite/Solid, Jacuzzi / Whirlpool Soaking Tub
- Level: Second
Bathroom 3
- Features: Bathroom - Full, Bathroom - With Tub & Shower, Closet - Linen, Countertops - Stone/Granite/Solid
- Level: Second
Dining room
- Features: Flooring - Hardwood, Deck - Exterior, Slider, Lighting - Overhead
- Level: First
Family room
- Features: Walk-In Closet(s), Flooring - Laminate
- Level: Basement
Kitchen
- Features: Flooring - Stone/Ceramic Tile, Countertops - Stone/Granite/Solid, Kitchen Island, Cabinets - Upgraded
- Level: First
Living room
- Features: Flooring - Hardwood, Crown Molding
- Level: First
Heating
- Central, Forced Air, Natural Gas
Cooling
- Central Air
Appliances
- Included: Gas Water Heater, Range, Dishwasher, Microwave, Refrigerator, Washer, Dryer
- Laundry: Bathroom - Half, First Floor, Electric Dryer Hookup, Washer Hookup
Features
- Flooring: Wood, Tile
- Windows: Insulated Windows
- Basement: Full,Partially Finished,Bulkhead
- Number of fireplaces: 1
- Fireplace features: Living Room
Interior area
- Total structure area: 1,577
- Total interior livable area: 1,577 sqft
- Finished area above ground: 1,577
- Finished area below ground: 500
Property
Parking
- Total spaces: 6
- Parking features: Attached, Garage Door Opener, Storage, Paved Drive, Off Street, Paved
- Attached garage spaces: 2
- Uncovered spaces: 4
Features
- Patio & porch: Porch, Deck, Deck - Composite
- Exterior features: Porch, Deck, Deck - Composite, Rain Gutters, Storage, Fenced Yard, Fruit Trees, Garden
- Fencing: Fenced
Lot
- Size: 0.3 Acres
- Features: Level
Details
- Parcel number: 4563170
- Zoning: RC
Construction
Type & style
- Home type: SingleFamily
- Architectural style: Cape
- Property subtype: Single Family Residence
Materials
- Frame
- Foundation: Concrete Perimeter
- Roof: Shingle
Condition
- Year built: 2005
Utilities & green energy
- Electric: Generator Connection
- Sewer: Public Sewer
- Water: Public
- Utilities for property: for Electric Range, for Electric Oven, for Electric Dryer, Washer Hookup, Generator Connection
Community & HOA
HOA
- Has HOA: No
Location
- Region: East Longmeadow
Financial & listing details
- Price per square foot: $292/sqft
- Tax assessed value: $449,200
- Annual tax amount: $8,728
- Date on market: 10/12/2026
Estimated market value
$491,400
$462,000 - $521,000
$2,736/mo
Price history
| Date | Event | Price |
|---|---|---|
| 10/17/2026 | Pending sale | $460,000$292/sqft |
Source: MLS PIN #73584828 Report a problem | ||
| 10/7/2026 | Listed for sale | $460,000+67.3%$292/sqft |
Source: MLS PIN #73584828 Report a problem | ||
| 4/30/2014 | Sold | $275,000-5.2%$174/sqft |
Source: Public Record Report a problem | ||
| 2/18/2014 | Price change | $290,000-3%$184/sqft |
Source: Jones Group REALTORS� #71574724 Report a problem | ||
| 12/19/2013 | Price change | $299,000-2%$190/sqft |
Source: Jones Group REALTORS� #71574724 Report a problem | ||
| 12/3/2013 | Price change | $305,000-1.6%$193/sqft |
Source: Jones Group REALTORS� #71574724 Report a problem | ||
| 10/15/2013 | Price change | $310,000-3.1%$197/sqft |
Source: Jones Group REALTORS� #71574724 Report a problem | ||
| 8/26/2013 | Listed for sale | $320,000+7%$203/sqft |
Source: Jones Group REALTORS� #71574724 Report a problem | ||
| 9/23/2005 | Sold | $299,000$190/sqft |
Source: Public Record Report a problem | ||
Public tax history
| Year | Property taxes | Tax assessment |
|---|---|---|
| 2025 | $7,745 +5.4% | $419,100 +5.7% |
| 2024 | $7,351 +5.2% | $396,500 +9% |
| 2023 | $6,987 +3.7% | $363,900 +9.6% |
| 2022 | $6,736 +1.3% | $332,000 +5.2% |
| 2021 | $6,647 -0.7% | $315,600 +2.9% |
| 2020 | $6,692 +9.1% | $306,600 +2.7% |
| 2019 | $6,132 +2.7% | $298,400 +4.6% |
| 2018 | $5,972 +4.3% | $285,200 +3.4% |
| 2017 | $5,726 -0.1% | $275,700 +1.6% |
| 2016 | $5,732 +1.9% | $271,400 |
| 2015 | $5,623 -0.6% | $271,400 -4.1% |
| 2014 | $5,659 +11% | $283,000 +3.3% |
| 2013 | $5,100 -1.4% | $273,900 -0.2% |
| 2012 | $5,174 +7% | $274,500 +0.3% |
| 2011 | $4,836 -0.1% | $273,700 -1.7% |
| 2010 | $4,840 +1.3% | $278,500 -5.2% |
| 2009 | $4,779 +2.5% | $293,900 +1.2% |
| 2008 | $4,662 +2.2% | $290,300 +3.2% |
| 2007 | $4,563 +3.9% | $281,300 +9.4% |
| 2006 | $4,391 | $257,100 |
Find assessor info on the county website
Monthly payment
Est. payment
Payment breakdown
Explore the cost of this home by adjusting the details. Changes won't be saved.Climate risks
Neighborhood: 01028
- $375,1004 bd2 ba1k sqft14 John St, East Longmeadow, MA 01028Off Market

- $437,9003 bd3 ba2.3k sqft26 Mapleshade Ave, East Longmeadow, MA 01028Off Market
- $373,8003 bd1 ba1.4k sqft18 John St, East Longmeadow, MA 01028Off Market
- $297,0003 bd1 ba1.2k sqft36 Mapleshade Ave, East Longmeadow, MA 01028Off Market
Similar homes
- $499,9993 bd3 ba1.5k sqft27 Judy Ln, East Longmeadow, MA 01028For Sale
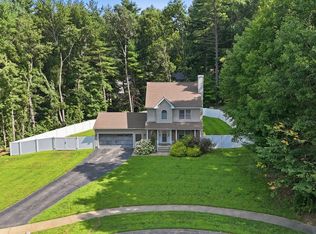 MLS ID #73565070, Team ROVI, Real Broker MA, LLC. MLS PIN
- $475,0004 bd3 ba2k sqft8 Oriole Dr, Feeding Hills, MA 01030For Sale
 MLS ID #73592649, Sydney Kleppinger, Signature Realty. MLS PIN
- $398,7773 bd1 ba1.3k sqft309 Brainard Road, Enfield, CT 06082For Sale
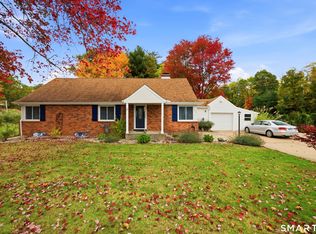
 MLS ID #24215145, Christine Peyman, Alex Anthony LLC. Smart MLS
- $429,9993 bd3 ba1.8k sqft75 Tioga St, Springfield, MA 01128For Sale
 MLS ID #73562928, John Torres, Executive Real Estate, Inc.. MLS PIN
- $399,9953 bd2 ba1.2k sqft11 Monroe Road, Enfield, CT 06082For SaleMLS ID #24213180, Justin Mokerzecki, Real Broker CT, LLC. Smart MLS
