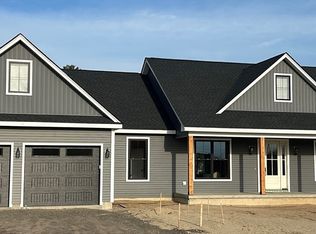
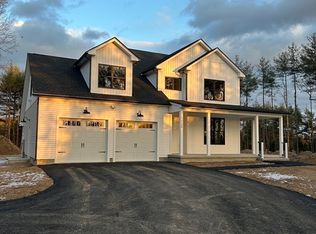
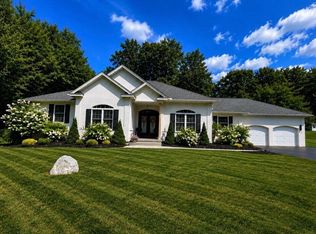
To Be Built – Custom Ranch Home. This open-concept ranch offers 3 bedrooms, 2 baths, and a 2-car garage. The primary suite connects to a convenient laundry/mudroom just off the main living space. Enjoy a bright, open layout that includes living, dining, and kitchen areas, plus two additional bedrooms and a full bath. This property can be built to your specifications or fully customized to suit your lifestyle. A variety of plans are available, or you can bring your own design. The house and lot are sold as a package, with pricing varying by plan.This particular lot is cleared, level, and ready to build. Uniquely situated with potential access from two streets, it’s one of the last remaining lots in this parcel. Located minutes from hiking and biking trails, with easy access to colleges, shopping, and just 10 minutes from the Mass Pike. Make this peaceful, unique lot your perfect retreat today!
New construction
$699,000
339 Chicopee St Lot 7, Granby, MA 01033
3beds
1,750sqft
Single Family Residence
Built in 2025
1.85 Acres Lot
$677,000 Zestimate®
$399/sqft
$-- HOA
What's special
Bright open layoutPrimary suite
- 420 days
- 82
- 9
Zillow last checked:
Listing updated:
Listed by:
Christopher Kotowicz 413-896-9813,
REMAX Connections - Belchertown 413-345-6650
Source: MLS PIN,MLS#: 73411636
Facts & features
Interior
Bedrooms & bathrooms
- Bedrooms: 3
- Bathrooms: 2
- Full bathrooms: 2
Primary bedroom
- Level: First
Bedroom 2
- Level: First
Bedroom 3
- Level: First
Primary bathroom
- Features: Yes
Bathroom 1
- Level: First
Bathroom 2
- Level: First
Dining room
- Level: First
Kitchen
- Level: First
Living room
- Level: First
Heating
- Forced Air, Propane
Cooling
- Central Air
Appliances
- Included: Water Heater, Tankless Water Heater, None, Plumbed For Ice Maker
- Laundry: First Floor, Electric Dryer Hookup, Washer Hookup
Features
- Central Vacuum, Internet Available - Broadband, High Speed Internet
- Flooring: Tile, Carpet, Hardwood
- Doors: Insulated Doors
- Windows: Insulated Windows
- Basement: Full
- Number of fireplaces: 1
Interior area
- Total structure area: 1,750
- Total interior livable area: 1,750 sqft
- Finished area above ground: 1,750
Property
Parking
- Total spaces: 6
- Parking features: Attached, Garage Door Opener, Off Street, Paved
- Attached garage spaces: 2
- Uncovered spaces: 4
Features
- Patio & porch: Porch, Patio, Covered
- Exterior features: Porch, Patio, Covered Patio/Deck
- Has view: Yes
- View description: Scenic View(s)
Lot
- Size: 1.85 Acres
- Features: Wooded, Cleared, Level
Details
- Zoning: R1
Construction
Type & style
- Home type: SingleFamily
- Architectural style: Ranch
- Property subtype: Single Family Residence
Materials
- Conventional (2x4-2x6)
- Foundation: Concrete Perimeter
- Roof: Shingle
Condition
- New construction: Yes
- Year built: 2025
Utilities & green energy
- Electric: 200+ Amp Service
- Sewer: Private Sewer
- Water: Private
- Utilities for property: for Gas Oven, for Electric Dryer, Washer Hookup, Icemaker Connection
Green energy
- Energy efficient items: Thermostat
Community & HOA
Community
- Features: Park, Walk/Jog Trails, Stable(s), Golf, Conservation Area, Highway Access, House of Worship, Marina, Private School, Public School, University
HOA
- Has HOA: No
Location
- Region: Granby
Financial & listing details
- Price per square foot: $399/sqft
- Date on market: 7/30/2025
- Listing terms: Contract
- Exclusions: Removal Of Construction Equipment And Excess Soils Will Be Handled At The Builder’s Discretion.
- Road surface type: Paved
Estimated market value
$677,000
$643,000 - $711,000
$2,888/mo
Price history
| Date | Event | Price |
|---|---|---|
| 7/31/2025 | Price change | $699,000+0.6%$399/sqft |
Source: MLS PIN #73411636 Report a problem | ||
| 9/21/2024 | Price change | $695,000-4.8%$397/sqft |
Source: MLS PIN #72938792 Report a problem | ||
| 5/10/2024 | Price change | $730,000+22.7%$417/sqft |
Source: MLS PIN #72938792 Report a problem | ||
| 3/23/2023 | Price change | $595,000+13.1%$340/sqft |
Source: MLS PIN #72938792 Report a problem | ||
| 2/12/2022 | Price change | $526,000+5.2%$301/sqft |
Source: MLS PIN #72938792 Report a problem | ||
| 2/2/2022 | Listed for sale | $499,900+7.5%$286/sqft |
Source: MLS PIN #72938792 Report a problem | ||
| 1/24/2022 | Listing removed | -- |
Source: MLS PIN #72471867 Report a problem | ||
| 2/16/2021 | Listed for sale | $465,000$266/sqft |
Source: MLS PIN #72471867 Report a problem | ||
| 1/19/2021 | Listing removed | -- |
Source: MLS PIN Report a problem | ||
| 3/21/2020 | Price change | $465,000+14.3%$266/sqft |
Source: Keller Williams Realty #72471867 Report a problem | ||
| 10/23/2019 | Listed for sale | $407,000$233/sqft |
Source: Keller Williams Realty #72471867 Report a problem | ||
Public tax history
Tax history is unavailable.
Monthly payment
Est. payment
Payment breakdown
Explore the cost of this home by adjusting the details. Changes won't be saved.Climate risks
Neighborhood: 01033
Nearby schools
Schools provided by the listing agent
- Elementary: East Meadow
- High: Granby/Macduffy
Source: MLS PIN. This data may not be complete. We recommend contacting the local school district to confirm school assignments for this home.
Similar homes
- $699,9003 bd3 ba2.1k sqft11 Woodland Ln, Belchertown, MA 01007For Sale
 MLS ID #73551554, Stacy Ashton, Ashton Realty Group Inc.. MLS PIN
 - $650,0003 bd3 ba2k sqft139 Blanchard St, Chicopee, MA 01020For Sale
 MLS ID #73563077, Jeffrey OConnor, Gallagher Real Estate. MLS PIN
 - $774,9003 bd2 ba2.4k sqft155 Parker Ln, Ludlow, MA 01056For Sale
 MLS ID #73543026, Michelle Deslauriers, Coldwell Banker Realty - Western MA. MLS PIN
 - $747,5003 bd3 ba1.8k sqft84 Old Sawmill Rd, Belchertown, MA 01007For Sale
 MLS ID #73572768, The Gallagher, Aguasvivas & Bloom Team, Gallagher Real Estate. MLS PIN
