Discover the charm of this 10 year-old expansive home! Featuring stunning 9ft ceilings, carbonized bamboo floors & open concept main living areas all off the grand entranceway. The first-floor primary suite boasts a luxurious marble tiled bathroom w/radiant heated floor, a walk-in closet, & private access to a beautiful wrap-around porch. The second floor offers 1 bedroom w/ attached bath ,2 more bedrooms,an additional full bath, separate den & a bonus room w/ an attic. The spacious, partially finished basement includes a sauna & a media/lounge room. This energy-efficient home is equipped with brand-new solar panels, a tankless on/demand water heater & standby whole-house generator. The 2-car garage provides high ceilings & additional workshop/storage area. Outside, enjoy a private backyard adjacent to conservation land, complete with a covered patio for ultimate entertaining in a serene setting. Situated on a quiet dead-end street, and conveniently located off Bay Road/Amherst line.
Sold for $727,000
$727,000
30 Lamson Ave, Belchertown, MA 01007
4beds
3,300sqft
Single Family Residence
Built in 2013
0.93 Acres Lot
$786,800 Zestimate®
$220/sqft
$4,768 Estimated rent
Home value
$786,800
$747,000 - $826,000
$4,768/mo
Zestimate® history
Owner options
List your home for rent
$4,768/mo
Rent Zestimate®
Find your next renter with Zillow Rental Manager. Plus, with online applications, you can quickly screen prospective tenants – for free.
$4,768/mo
Rent Zestimate®
Refinance and save
$4,774/mo
Est. payment
Refinancing to a lower rate could help reduce your monthly payments and save thousands over the life of the loan.
$4,774/mo
Est. payment
Explore your selling options
Work with a Zillow partner agent
Leverage their expertise and Zillow's premium Showcase listings to get your home seen by more buyers.
Get startedList with your own agent
Get your home in front of millions of buyers by listing it on Zillow.
Learn how to do itSell it yourself
Take full control of how buyers see your home on Zillow by listing For Sale by Owner (FSBO).
List your homeWhat's special
Zillow last checked:
Listing updated:
Listed by:
Kimberly Allen Team,
Berkshire Hathaway HomeServices Realty Professionals 413-213-1500,
Maria Philpott 413-658-5141
Bought with:
Jacqui Zuzgo
5 College REALTORS®
Source: MLS PIN,MLS#: 73262113
Facts & features
Interior
Bedrooms & bathrooms
- Bedrooms: 4
- Bathrooms: 4
- Full bathrooms: 4
Primary bedroom
- Features: Bathroom - Full, Bathroom - Double Vanity/Sink, Walk-In Closet(s), Flooring - Wall to Wall Carpet, Balcony / Deck, Exterior Access, Recessed Lighting, Slider, Tray Ceiling(s)
- Level: First
Bedroom 2
- Features: Bathroom - Full, Flooring - Wall to Wall Carpet, Lighting - Overhead, Closet - Double
- Level: Second
Bedroom 3
- Features: Flooring - Wall to Wall Carpet, Lighting - Overhead, Closet - Double
- Level: Second
Bedroom 4
- Features: Walk-In Closet(s), Flooring - Wall to Wall Carpet, Lighting - Overhead
- Level: Second
Primary bathroom
- Features: Yes
Bathroom 1
- Features: Bathroom - Full, Bathroom - Double Vanity/Sink, Bathroom - Tiled With Shower Stall, Walk-In Closet(s), Flooring - Marble, Recessed Lighting, Lighting - Pendant, Soaking Tub
- Level: First
Bathroom 2
- Features: Bathroom - Full, Bathroom - With Shower Stall, Lighting - Sconce, Lighting - Overhead
- Level: First
Bathroom 3
- Features: Bathroom - Full, Bathroom - With Tub & Shower, Closet - Linen, Flooring - Stone/Ceramic Tile, Lighting - Sconce, Lighting - Overhead
- Level: Second
Dining room
- Features: Flooring - Hardwood, Wainscoting, Lighting - Pendant, Archway
- Level: Main,First
Kitchen
- Features: Bathroom - Full, Closet/Cabinets - Custom Built, Flooring - Wood, Dining Area, Countertops - Stone/Granite/Solid, Kitchen Island, Recessed Lighting, Stainless Steel Appliances, Gas Stove, Lighting - Pendant
- Level: Main,First
Living room
- Features: Closet/Cabinets - Custom Built, Flooring - Wood, Deck - Exterior, Exterior Access, Open Floorplan, Recessed Lighting, Slider
- Level: Main,First
Office
- Features: Closet, Flooring - Wall to Wall Carpet, French Doors, Lighting - Overhead
- Level: First
Heating
- Forced Air, Propane, Active Solar
Cooling
- Central Air, Active Solar
Appliances
- Included: Water Heater, Tankless Water Heater, Microwave, ENERGY STAR Qualified Refrigerator, ENERGY STAR Qualified Dryer, ENERGY STAR Qualified Dishwasher, ENERGY STAR Qualified Washer, Range
- Laundry: First Floor, Gas Dryer Hookup
Features
- Closet, Lighting - Overhead, Walk-In Closet(s), Storage, Bathroom - Full, Bathroom - With Tub & Shower, Lighting - Pendant, Office, Bonus Room, Bathroom, Den, Sauna/Steam/Hot Tub, Internet Available - Unknown
- Flooring: Tile, Carpet, Marble, Bamboo, Flooring - Wall to Wall Carpet, Flooring - Stone/Ceramic Tile
- Doors: French Doors, Insulated Doors
- Windows: Insulated Windows
- Basement: Full,Partially Finished,Interior Entry,Bulkhead,Sump Pump,Concrete
- Number of fireplaces: 1
- Fireplace features: Living Room
Interior area
- Total structure area: 3,300
- Total interior livable area: 3,300 sqft
Property
Parking
- Total spaces: 8
- Parking features: Attached, Garage Door Opener, Storage, Workshop in Garage, Garage Faces Side, Oversized, Off Street, Driveway, Paved
- Attached garage spaces: 2
- Uncovered spaces: 6
Features
- Patio & porch: Porch, Deck - Wood, Patio, Covered
- Exterior features: Porch, Deck - Wood, Patio, Covered Patio/Deck, Professional Landscaping, Garden, Invisible Fence
- Fencing: Invisible
Lot
- Size: 0.93 Acres
- Features: Wooded, Underground Storage Tank
Details
- Parcel number: 4914899
- Zoning: R
Construction
Type & style
- Home type: SingleFamily
- Architectural style: Colonial
- Property subtype: Single Family Residence
Materials
- Frame
- Foundation: Concrete Perimeter
- Roof: Shingle
Condition
- Remodeled
- Year built: 2013
Utilities & green energy
- Electric: Generator, Circuit Breakers, 200+ Amp Service, Generator Connection
- Sewer: Private Sewer
- Water: Private
- Utilities for property: for Gas Range, for Gas Dryer, Generator Connection
Green energy
- Energy efficient items: Thermostat
- Energy generation: Solar
Community & HOA
Community
- Features: Walk/Jog Trails, Golf, Bike Path, Conservation Area, House of Worship, Public School
- Subdivision: North end of Belchertown
HOA
- Has HOA: No
Location
- Region: Belchertown
Financial & listing details
- Price per square foot: $220/sqft
- Tax assessed value: $599,400
- Annual tax amount: $9,183
- Date on market: 1/4/2026
- Listing terms: Other (See Remarks)
Price history
| Date | Event | Price |
|---|---|---|
| 9/13/2024 | Sold | $727,000-0.3%$220/sqft |
Source: MLS PIN #73262113 Report a problem | ||
| 8/1/2024 | Pending sale | $729,000$221/sqft |
Source: BHHS broker feed #73262113 Report a problem | ||
| 7/9/2024 | Listed for sale | $729,000$221/sqft |
Source: MLS PIN #73262113 Report a problem | ||
Public tax history
| Year | Property taxes | Tax assessment |
|---|---|---|
| 2025 | $9,426 +2.6% | $649,600 +8.4% |
| 2024 | $9,183 +0.9% | $599,400 +7.5% |
| 2023 | $9,097 +4.9% | $557,400 +13.5% |
| 2022 | $8,673 +2.9% | $491,100 +5.7% |
| 2021 | $8,427 +4.5% | $464,800 +4.7% |
| 2020 | $8,066 +1.1% | $443,900 +1.9% |
| 2019 | $7,980 +3.2% | $435,600 +2.5% |
| 2018 | $7,729 +1.3% | $424,900 +1.4% |
| 2017 | $7,628 +12.2% | $419,100 +10.8% |
| 2016 | $6,798 +1.2% | $378,300 +0.7% |
| 2015 | $6,719 | $375,600 |
Find assessor info on the county website
Neighborhood: 01007
Nearby homes
- $76,300-- bd-- ba-- sqft36 Lamson Ave, Belchertown, MA 01007Off Market
- $--0.918 AcresLamson Ave LOT B, Belchertown, MA 01007Off Market

- $588,2004 bd3 ba2.1k sqft31 Lamson Ave, Belchertown, MA 01007Off Market
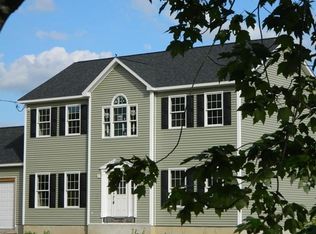
- $648,3003 bd3 ba2.7k sqft100 Lamson Ave, Belchertown, MA 01007Off Market
- $670,0003 bd2 ba2.4k sqft37 Lamson Ave, Belchertown, MA 01007Off Market
- $626,6006 bd4 ba-- sqft60 Lamson Ave, Belchertown, MA 01007Off Market
- $631,4004 bd3 ba2.4k sqft25 Lamson Ave, Belchertown, MA 01007Off Market
- $701,6005 bd3 ba3.3k sqft19 Lamson Ave, Belchertown, MA 01007Off Market
Nearby schools
GreatSchools rating
- 6/10Chestnut Hill Community SchoolGrades: 4-6Distance: 3.6 mi
- 6/10Jabish Middle SchoolGrades: 7-8Distance: 4.1 mi
- 7/10Belchertown High SchoolGrades: 9-12Distance: 3.8 mi


Get pre-qualified for a loan
At Zillow Home Loans, we can pre-qualify you in as little as 5 minutes with no impact to your credit score.An equal housing lender. NMLS #10287.
Sell for more on Zillow
Get a Zillow Showcase℠ listing at no additional cost and you could sell for .
$786,800
2% more
+$15,736
With Zillow Showcase(estimated)
$802,536
- Massachusetts
- Hampshire County
- Belchertown
- 01007
- 30 Lamson Ave
Nearby cities
Nearby zip codes
Other Belchertown Topics
