BUYER COULD NOT SECURE FINANCING! Welcome to this pristine, move in ready colonial on a premium CUL-DE-SAC location in the desirable town of Millbury! This functional home offers 4 beds, 2.5 baths and a 2 car garage in a prime neighborhood minutes to Rt 20, MassPike, Rt 146, shops and amenities. Enjoy the open flow of the main level featuring a well appointed family room with a cozy fireplace, a spacious dinning room with rich wainscoting detail and an updated kitchen with ample cabinetry, granite countertops and SS appliances. The kitchen has slider access to the newly painted deck overlooking the private serene backyard! The primary bedroom on the second floor is large with an ensuite bath and a walk in closet. The full size WALKOUT basement provides future expansion possibilites. Several updates including new furnace, refreshed hardwoods and a freshly painted interior round off this home. Come tour this beauty and make it your own!
For sale
$649,000
4 Azalea Cir, Millbury, MA 01527
4beds
1,800sqft
Single Family Residence
Built in 2006
0.3 Acres Lot
$646,700 Zestimate®
$361/sqft
$-- HOA
What's special
Cozy fireplacePremium cul-de-sac locationGranite countertopsRefreshed hardwoodsWell appointed family roomSs appliancesWalk in closet
- 48 days
- 699
- 66
Zillow last checked:
Listing updated:
Listed by:
Geetanjali Pathak 508-841-5519,
Keller Williams Pinnacle MetroWest 508-754-3020
Source: MLS PIN,MLS#: 73547932
Facts & features
Interior
Bedrooms & bathrooms
- Bedrooms: 4
- Bathrooms: 3
- Full bathrooms: 2
- 1/2 bathrooms: 1
Primary bedroom
- Features: Walk-In Closet(s), Closet/Cabinets - Custom Built, Flooring - Wall to Wall Carpet
- Level: Second
Bedroom 2
- Features: Flooring - Wall to Wall Carpet, Recessed Lighting, Closet - Double
- Level: Second
Bedroom 3
- Features: Flooring - Wall to Wall Carpet, Recessed Lighting, Closet - Double
- Level: Second
Bedroom 4
- Features: Closet, Closet/Cabinets - Custom Built, Flooring - Wall to Wall Carpet, Recessed Lighting
- Level: Second
Primary bathroom
- Features: Yes
Bathroom 1
- Features: Bathroom - Half, Flooring - Stone/Ceramic Tile, Lighting - Sconce
- Level: First
Bathroom 2
- Features: Bathroom - Full, Bathroom - With Tub & Shower, Closet - Linen, Flooring - Stone/Ceramic Tile, Lighting - Sconce
- Level: Second
Bathroom 3
- Features: Bathroom - Full, Bathroom - With Tub & Shower, Flooring - Stone/Ceramic Tile, Lighting - Sconce
- Level: Second
Dining room
- Features: Flooring - Hardwood, Recessed Lighting, Wainscoting, Crown Molding
- Level: First
Kitchen
- Features: Flooring - Hardwood, Countertops - Stone/Granite/Solid, Recessed Lighting, Stainless Steel Appliances
- Level: First
Living room
- Features: Closet, Flooring - Hardwood, Open Floorplan, Recessed Lighting
- Level: First
Heating
- Forced Air, Oil
Cooling
- Central Air
Appliances
- Included: Electric Water Heater, Range, Dishwasher, Disposal, Microwave, Refrigerator, Washer, Dryer
- Laundry: First Floor, Electric Dryer Hookup, Washer Hookup
Features
- Walk-up Attic, Internet Available - Broadband
- Flooring: Tile, Carpet, Hardwood
- Basement: Full,Walk-Out Access,Interior Entry,Radon Remediation System,Unfinished
- Number of fireplaces: 1
- Fireplace features: Living Room
Interior area
- Total structure area: 1,800
- Total interior livable area: 1,800 sqft
- Finished area above ground: 1,800
Property
Parking
- Total spaces: 6
- Parking features: Attached, Garage Door Opener, Paved Drive, Off Street, Paved
- Attached garage spaces: 2
- Uncovered spaces: 4
Features
- Patio & porch: Deck
- Exterior features: Deck, Rain Gutters
Lot
- Size: 0.3 Acres
- Features: Cul-De-Sac
Details
- Parcel number: 4606539
- Zoning: R
Construction
Type & style
- Home type: SingleFamily
- Architectural style: Colonial
- Property subtype: Single Family Residence
Materials
- Frame
- Foundation: Concrete Perimeter
- Roof: Shingle
Condition
- Year built: 2006
Utilities & green energy
- Electric: 200+ Amp Service
- Sewer: Public Sewer
- Water: Public
- Utilities for property: for Electric Range, for Electric Dryer, Washer Hookup
Community & HOA
Community
- Features: Shopping, Highway Access
HOA
- Has HOA: Yes
Location
- Region: Millbury
Financial & listing details
- Price per square foot: $361/sqft
- Tax assessed value: $565,900
- Annual tax amount: $7,283
- Date on market: 8/21/2026
Estimated market value
$646,700
$614,000 - $679,000
$3,793/mo
Price history
| Date | Event | Price |
|---|---|---|
| 9/25/2026 | Listed for sale | $649,000$361/sqft |
Source: MLS PIN #73547932 Report a problem | ||
| 8/14/2026 | Pending sale | $649,000$361/sqft |
Source: MLS PIN #73547932 Report a problem | ||
| 7/31/2026 | Contingent | $649,000$361/sqft |
Source: MLS PIN #73547932 Report a problem | ||
| 7/10/2026 | Listed for sale | $649,000+109.4%$361/sqft |
Source: MLS PIN #73547932 Report a problem | ||
| 6/23/2014 | Sold | $310,000-3.1%$172/sqft |
Source: Public Record Report a problem | ||
| 3/20/2014 | Listing removed | $319,900$178/sqft |
Source: Compass Realty Group, LLC #71640110 Report a problem | ||
| 3/5/2014 | Listed for sale | $319,900-12.4%$178/sqft |
Source: Compass Realty Group, LLC #71640110 Report a problem | ||
| 6/27/2007 | Sold | $365,000$203/sqft |
Source: Public Record Report a problem | ||
Public tax history
| Year | Property taxes | Tax assessment |
|---|---|---|
| 2025 | $7,078 +8.9% | $528,600 +7.6% |
| 2024 | $6,499 +7.3% | $491,200 +17.2% |
| 2023 | $6,057 +10.9% | $419,200 +15.2% |
| 2022 | $5,460 +1.4% | $364,000 +4.3% |
| 2021 | $5,384 +2.1% | $348,900 +1.5% |
| 2020 | $5,272 -0.4% | $343,900 +3% |
| 2019 | $5,294 +0.8% | $334,000 +4% |
| 2018 | $5,250 +6% | $321,300 +6.5% |
| 2017 | $4,955 -1.6% | $301,600 -1.4% |
| 2016 | $5,037 +1.9% | $306,000 +1.9% |
| 2015 | $4,941 +6.3% | $300,200 +10.4% |
| 2014 | $4,649 +3.7% | $271,900 |
| 2013 | $4,481 +3.8% | $271,900 -2.9% |
| 2012 | $4,318 +2.1% | $280,000 -3.7% |
| 2011 | $4,231 +1.8% | $290,800 -5.8% |
| 2010 | $4,155 +4.2% | $308,700 -9.3% |
| 2009 | $3,988 -3.5% | $340,300 -6% |
| 2008 | $4,133 +209.4% | $362,200 +183% |
| 2007 | $1,336 +1.2% | $128,000 +10.6% |
| 2006 | $1,320 | $115,700 |
Find assessor info on the county website
Monthly payment
Est. payment
Payment breakdown
Explore the cost of this home by adjusting the details. Changes won't be saved.Climate risks
Neighborhood: 01527
Nearby schools
Schools provided by the listing agent
- Elementary: Elmwood Street
- Middle: Raymond E Shaw
- High: Millbury Memorial
Source: MLS PIN. This data may not be complete. We recommend contacting the local school district to confirm school assignments for this home.

Similar homes
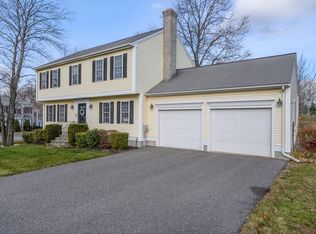
- $450,0003 bd3 ba1.6k sqft22 Salo Ter, Millbury, MA 01527For Sale
 MLS ID #73587726, Reserve Team, Reference Real Estate. MLS PIN
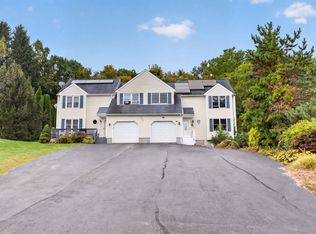
 - $734,9003 bd3 ba2.6k sqft3 Moore Dr, Millbury, MA 01527For Sale
 MLS ID #73567475, Mulryan and Maher Group, Lamacchia Realty, Inc.. MLS PIN
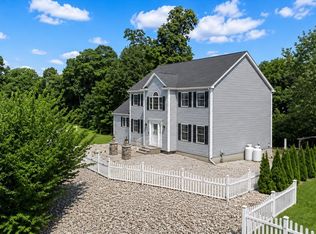
 - $638,0004 bd3 ba2.3k sqft4 Commonwealth Ave, Auburn, MA 01501For Sale
 MLS ID #73553723, Allen Greenman, Northbound Realty Co. MLS PIN
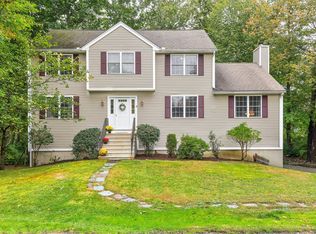
 - $479,9003 bd1 ba1.3k sqft60 Riverlin St, Millbury, MA 01527For Sale
 MLS ID #73568100, Lisa Iantosca, Donahue Real Estate Co.. MLS PIN
