With over 2100 square feet of thoughtfully designed living space, this two-bedroom, two-and-a-half-bathroom free-standing condominium offers ample room for entertaining and comfortable daily living. The main living area is bathed in abundant natural light, thanks to the expansive windows, complemented by warm hardwood flooring that extends throughout. The kitchen boasts granite countertops and a tile backsplash, offering an ideal setting for meal preparation and casual gatherings. The open staircase leads to a spacious second floor loft area and a secondary bedroom which provides a comfortable space for guests or a home office. The first-floor primary bedroom is a serene retreat, featuring a spa-like en-suite bathroom with elegant finishes, including granite countertops and tiled walls. An additional half-bathroom adds convenience.Elegant finishes, such as the gas fireplace, contribute to the home's refined ambiance, while the ample storage ensures a clutter-free living experience. The unfinished, walkout basement features high ceilings and plumbing for a future bathroom. This home presents an ideal opportunity for those seeking a spacious, light-filled, and well-appointed living environment.
For sale
$750,000
7 Riverwalk Ln Unit 7, East Walpole, MA 02032
2beds
2,105sqft
:
Get pre-qualified$5,571/mo
Condominium
Built in 2004
-- sqft lot
$-- Zestimate®
$356/sqft
$627/mo HOA
What's special
Tile backsplashOpen staircaseExpansive windowsKitchen boasts granite countertopsAdditional half-bathroom adds convenience
- 2 days |
- 424 |
- 32 |
Zillow last checked:
Listing updated:
Listed by:
Michael Viano 617-365-9466,
Coldwell Banker Realty - Westwood 781-320-0550
Source: MLS PIN,MLS#: 73555251
Facts & features
Interior
Bedrooms & bathrooms
- Bedrooms: 2
- Bathrooms: 3
- Full bathrooms: 2
- 1/2 bathrooms: 1
Primary bedroom
- Features: Bathroom - Full, Cathedral Ceiling(s), Walk-In Closet(s), Closet/Cabinets - Custom Built, Flooring - Hardwood
- Level: First
Bedroom 2
- Features: Bathroom - Full, Cathedral Ceiling(s), Closet
- Level: Second
Bathroom 1
- Features: Bathroom - Full, Bathroom - Double Vanity/Sink, Bathroom - Tiled With Shower Stall, Bathroom - Tiled With Tub
- Level: First
Bathroom 2
- Features: Bathroom - Full, Bathroom - Tiled With Tub & Shower
- Level: Second
Dining room
- Features: Flooring - Hardwood, Window(s) - Bay/Bow/Box
- Level: First
Family room
- Features: Bathroom - Full, Flooring - Hardwood
- Level: Second
Kitchen
- Features: Flooring - Hardwood, Window(s) - Bay/Bow/Box, Dining Area, Countertops - Stone/Granite/Solid, Stainless Steel Appliances, Peninsula
- Level: First
Living room
- Features: Vaulted Ceiling(s), Flooring - Hardwood, Deck - Exterior, Open Floorplan, Recessed Lighting
- Level: First
Heating
- Forced Air, Natural Gas
Cooling
- Central Air
Appliances
- Included: Range, Dishwasher, Disposal, Microwave, Washer, Dryer
- Laundry: First Floor, In Unit, Electric Dryer Hookup, Washer Hookup
Features
- Flooring: Wood, Tile
- Doors: Insulated Doors, Storm Door(s)
- Windows: Insulated Windows
- Has basement: Yes
- Number of fireplaces: 1
- Fireplace features: Living Room
Interior area
- Total structure area: 2,105
- Total interior livable area: 2,105 sqft
- Finished area above ground: 2,105
Property
Parking
- Total spaces: 4
- Parking features: Attached, Garage Door Opener, Off Street
- Attached garage spaces: 2
- Uncovered spaces: 2
Features
- Patio & porch: Deck - Composite
- Exterior features: Deck - Composite, Professional Landscaping
Details
- Parcel number: M:00020 B:00006 L:00045,4327905
- Zoning: LM
Construction
Type & style
- Home type: Condo
- Property subtype: Condominium
Materials
- Frame
- Roof: Shingle
Condition
- Year built: 2004
Utilities & green energy
- Sewer: Public Sewer
- Water: Public
- Utilities for property: for Gas Range, for Gas Oven, for Electric Dryer, Washer Hookup
Community & HOA
Community
- Features: Public Transportation, Shopping, Park, Adult Community
HOA
- Amenities included: Trail(s)
- Services included: Insurance, Maintenance Structure, Road Maintenance, Maintenance Grounds, Reserve Funds
- HOA fee: $627 monthly
Location
- Region: East Walpole
Financial & listing details
- Price per square foot: $356/sqft
- Tax assessed value: $506,400
- Annual tax amount: $6,497
- Date on market: 7/27/2026
- Exclusions: Refrigerator/Freezer
Estimated market value
Not available
Estimated sales range
Not available
Not available
Price history
| Date | Event | Price |
|---|---|---|
| 7/27/2026 | Listed for sale | $750,000$356/sqft |
Source: MLS PIN #73555251 Report a problem | ||
Public tax history
Tax history is unavailable.
Monthly payment
Est. payment
Payment breakdown
Explore the cost of this home by adjusting the details. Changes won't be saved.Climate risks
Neighborhood: East Walpole
Nearby schools
GreatSchools rating
- 9/10Old Post Road SchoolGrades: K-5Distance: 1.2 mi
- NABird Middle SchoolGrades: 6-8Distance: 1.2 mi
- 8/10Walpole High SchoolGrades: 9-12Distance: 2.4 mi
Schools provided by the listing agent
- Elementary: Old Post Road
- Middle: Walpole Middle School
- High: Walpole Hs
Source: MLS PIN. This data may not be complete. We recommend contacting the local school district to confirm school assignments for this home.
- $770,0002 bd3 ba2.7k sqft6 Riverwalk Ln UNIT 6, East Walpole, MA 02032Sold
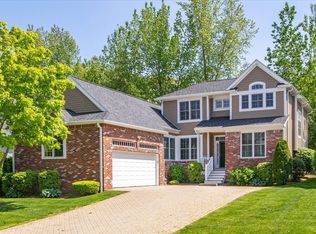
- $788,9552 bd3 ba2.2k sqft4 Riverwalk Ln UNIT 4, East Walpole, MA 02032Sold

- $---- bd-- ba-- sqft161 Washington St SUITE 5, East Walpole, MA 02032Off Market
- $---- bd-- ba-- sqft161 Washington St SUITE 1, East Walpole, MA 02032Off Market
- $---- bd-- ba-- sqft161 Washington St SUITE 6, East Walpole, MA 02032Off Market
- $---- bd-- ba-- sqft161 Washington St SUITE 2, East Walpole, MA 02032Off Market
- $861,900-- bd-- ba3.5k sqft4 East St, East Walpole, MA 02032Off Market
- $729,0002 bd3 ba2.3k sqft18 Riverwalk Ln #18, East Walpole, MA 02032Sold
A local agent can set up tours, give advice and negotiate with sellers.
Similar homes
- $825,0003 bd2 ba2k sqft335 Moosehill Rd, East Walpole, MA 02032For Sale
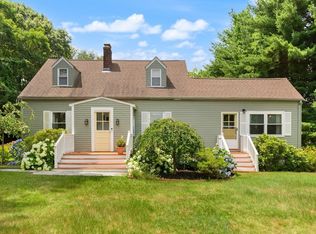 MLS ID #73553652, Doyle & Waldron Team, Coldwell Banker Realty - Easton. MLS PIN
 - $749,0003 bd2 ba1.2k sqft85 Lewis Ave #85, Walpole, MA 02081For Sale
 MLS ID #73537596, Navigate Team, Navigate Real Estate Corp.. MLS PIN
 - $675,0003 bd2 ba1.7k sqft190 N Main St, Sharon, MA 02067For Sale
 MLS ID #73555384, Cheryl Walsh, C. Walsh Realty, Inc.. MLS PIN
 - $799,9002 bd2 ba1.3k sqftPennington Crossing, Walpole, MA 02081For Sale
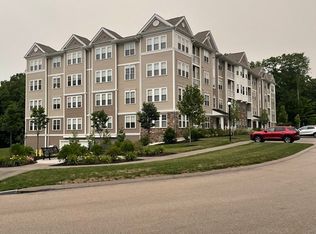 MLS ID #73549881, Kris Lippi, Get Listed Realty, LLC. MLS PIN
 - $645,0003 bd2 ba1.7k sqft128 Bullard St, Walpole, MA 02081For SaleMLS ID #73553205, Isobel Wilson, Bella Real Estate. MLS PIN
- $1,095,0004 bd3 ba3k sqft532 Washington St, East Walpole, MA 02032For SaleMLS ID #73553317, Elena Price, Coldwell Banker Realty - Westwood. MLS PIN
- $749,0005 bd2 ba1.7k sqft25 Saint George Ave, Norwood, MA 02062For SaleMLS ID #73554001, Rachel Pallis, NextHome Signature Realty. MLS PIN
- $689,5002 bd3 ba1.7k sqft3 Cinnamon Cir, Walpole, MA 02081For Sale By Owner
- $849,9004 bd2 ba1.7k sqft81 Juniper Dr, Norwood, MA 02062For SaleMLS ID #73554748, Roman Khitrik, Keller Williams Realty. MLS PIN
- $749,0003 bd2 ba1.2k sqft85 Lewis Ave, Walpole, MA 02081For SaleMLS ID #73537669, Navigate Team, Navigate Real Estate Corp.. MLS PIN
- $779,0004 bd2 ba1.8k sqft39 Birchcroft Rd, Canton, MA 02021For SaleMLS ID #73553163, Christine Turano, William Raveis R.E. & Home Services. MLS PIN
- $795,0003 bd3 ba2k sqft3 Granite St, Walpole, MA 02081For SaleMLS ID #73546325, Rossana Gonser, RE/MAX Real Estate Center. MLS PIN
- $799,9904 bd2 ba1.6k sqft14 Brown Dr, Walpole, MA 02081For SaleMLS ID #73552950, Serge Desir, Serhant. MLS PIN
- $949,9004 bd2 ba2.1k sqft70 Berwick Pl, Norwood, MA 02062For SaleMLS ID #73555751, Millie Cetrone, Keller Williams Realty. MLS PIN
- $880,0004 bd2 ba2k sqft56 Winfield St, Norwood, MA 02062For SaleMLS ID #73555585, Cheryl Nightingale, Sotheby's International Realty. MLS PIN
- $675,0002 bd3 ba2.4k sqftWoodcrest Run, Sharon, MA 02067For SaleMLS ID #73533117, Wendy Pannebaker Matthews, Hammond Residential Real Estate. MLS PIN
- $800,0004 bd3 ba1.7k sqft19 Avon Rd, Norwood, MA 02062For SaleMLS ID #73551455, Susan Dicks, ERA Key Realty Services. MLS PIN
- $699,0003 bd2 ba1.9k sqft10 Forrest Rd, Walpole, MA 02081For SaleMLS ID #73524908, Kenneth Morrell, Morrell Realty Group. MLS PIN
- $745,0003 bd2 ba1.4k sqft120 Spring St, Walpole, MA 02081For SaleMLS ID #73511688, Sara Erlandson, Coldwell Banker Realty - Boston. MLS PIN
- $720,0003 bd2 ba1.1k sqft15 Riverside Ct, Norwood, MA 02062For SaleMLS ID #73546422, Marilyn & Company, Keller Williams Realty Boston South West. MLS PIN
