OPEN HOUSE CANCELLED Some homes simply check the boxes. Others quietly change the way you live. Welcome to a beautifully updated raised ranch nestled in one of Norwood's most convenient neighborhoods—This home's private in-law suite allows you to do it all. The heart of the home features an updated kitchen ready for everyday meals and holiday celebrations alike. Numerous improvements—including updated flooring, hot water tank, central air conditioning, roof, and additional upgrades—allow you to focus on making memories instead of making repairs. A home thoughtfully designed for today's multigenerational lifestyle while offering the comfort, privacy, and flexibility every family deserves. Picture your parents enjoying their own private entrance and living space while remaining close enough for Sunday dinners. Imagine your adult children having independence without leaving home. Or perhaps you're welcoming long-term guests, creating a home office, or planning ahead for life's next chapter. Open the doors to the expansive deck where summer evenings become family traditions. Relax with a favorite book in the inviting three-season room, enjoy the spacious backyard for outdoor entertaining, gardening, or play, and appreciate the added convenience of a storage shed. This property is conveniently located a short distance from all Norwood has to offer. With a vibrant downtown district, locally owned restaurants, cafés, shopping, parks, fitness centers, and year-round community events. Commuters enjoy quick access to Boston via the MBTA Commuter Rail, along with convenient connections to Routes 1, 95, and 128. Nearby Legacy Place and Walpole Mall. This is more than a place to live. It's a home built for family, designed for flexibility, and perfectly positioned for whatever comes next.
Pending
Price cut: $50K (9/25)
$795,000
56 Winfield St, Norwood, MA 02062
4beds
2,028sqft
Single Family Residence
Built in 1971
10,000 Square Feet Lot
$782,600 Zestimate®
$392/sqft
$-- HOA
What's special
Central air conditioningExpansive deckStorage shedUpdated kitchenInviting three-season roomPrivate entranceBeautifully updated raised ranch
- 76 days
- 1,281
- 55
Zillow last checked:
Listing updated:
Listed by:
Cheryl Nightingale 508-930-5821,
Sotheby's International Realty 508-548-2522
Source: MLS PIN,MLS#: 73555585
Facts & features
Interior
Bedrooms & bathrooms
- Bedrooms: 4
- Bathrooms: 2
- Full bathrooms: 2
Primary bedroom
- Features: Ceiling Fan(s), Closet, Flooring - Wall to Wall Carpet
- Level: Second
- Area: 165
- Dimensions: 15 x 11
Bedroom 2
- Features: Ceiling Fan(s), Closet, Flooring - Wall to Wall Carpet
- Level: Second
- Area: 130
- Dimensions: 10 x 13
Bedroom 3
- Features: Ceiling Fan(s), Closet, Flooring - Wall to Wall Carpet
- Level: Second
- Area: 81
- Dimensions: 9 x 9
Bathroom 1
- Features: Bathroom - Full, Flooring - Stone/Ceramic Tile
- Level: Second
- Area: 66
- Dimensions: 6 x 11
Bathroom 2
- Features: Bathroom - Full, Flooring - Stone/Ceramic Tile
- Level: Basement
- Area: 32
- Dimensions: 8 x 4
Dining room
- Features: Flooring - Hardwood, Open Floorplan
- Level: Second
- Area: 110
- Dimensions: 10 x 11
Kitchen
- Features: Flooring - Hardwood, Countertops - Stone/Granite/Solid, Kitchen Island, Open Floorplan
- Level: Second
- Area: 121
- Dimensions: 11 x 11
Living room
- Features: Flooring - Hardwood, Window(s) - Bay/Bow/Box, French Doors, Deck - Exterior, Exterior Access, Open Floorplan
- Level: Second
- Area: 238
- Dimensions: 17 x 14
Heating
- Baseboard, Natural Gas
Cooling
- Central Air
Appliances
- Included: Gas Water Heater, Water Heater, Range, Dishwasher, Disposal, Microwave, Refrigerator, Washer, Dryer
- Laundry: Dryer Hookup - Dual, Washer Hookup, In Basement
Features
- Dining Area, Closet, Kitchen, Sun Room
- Flooring: Wood, Tile, Carpet, Flooring - Wall to Wall Carpet, Flooring - Vinyl, Concrete
- Doors: French Doors
- Basement: Finished
- Has fireplace: No
Interior area
- Total structure area: 2,028
- Total interior livable area: 2,028 sqft
- Finished area above ground: 1,236
- Finished area below ground: 792
Property
Parking
- Total spaces: 3
- Parking features: Attached, Paved Drive, Off Street
- Attached garage spaces: 1
- Uncovered spaces: 2
Features
- Patio & porch: Porch, Deck
- Exterior features: Porch, Deck
Lot
- Size: 10,000 Square Feet
Details
- Parcel number: 162099
- Zoning: G
Construction
Type & style
- Home type: SingleFamily
- Architectural style: Split Entry
- Property subtype: Single Family Residence
Materials
- Frame
- Foundation: Concrete Perimeter
- Roof: Shingle
Condition
- Year built: 1971
Utilities & green energy
- Sewer: Public Sewer
- Water: Public
- Utilities for property: for Gas Range, Washer Hookup
Community & HOA
Community
- Features: Public Transportation, Shopping, Golf, Laundromat, Highway Access, Private School, Public School, T-Station, Other
HOA
- Has HOA: No
Location
- Region: Norwood
Financial & listing details
- Price per square foot: $392/sqft
- Tax assessed value: $674,400
- Annual tax amount: $6,623
- Date on market: 8/2/2026
- Listing terms: Contract
Estimated market value
$782,600
$743,000 - $822,000
$3,510/mo
Price history
| Date | Event | Price |
|---|---|---|
| 10/9/2026 | Pending sale | $795,000$392/sqft |
Source: MLS PIN #73555585 Report a problem | ||
| 9/29/2026 | Contingent | $795,000$392/sqft |
Source: MLS PIN #73555585 Report a problem | ||
| 9/25/2026 | Price change | $795,000-5.9%$392/sqft |
Source: MLS PIN #73555585 Report a problem | ||
| 9/16/2026 | Price change | $845,000-2.3%$417/sqft |
Source: MLS PIN #73555585 Report a problem | ||
| 9/2/2026 | Price change | $865,000-1.7%$427/sqft |
Source: MLS PIN #73555585 Report a problem | ||
| 8/13/2026 | Listed for sale | $880,000$434/sqft |
Source: MLS PIN #73555585 Report a problem | ||
| 8/6/2026 | Contingent | $880,000$434/sqft |
Source: MLS PIN #73555585 Report a problem | ||
| 7/28/2026 | Listed for sale | $880,000+120%$434/sqft |
Source: MLS PIN #73555585 Report a problem | ||
| 2/27/2009 | Sold | $400,000$197/sqft |
Source: Public Record Report a problem | ||
Public tax history
| Year | Property taxes | Tax assessment |
|---|---|---|
| 2025 | $6,527 +2.8% | $620,400 +2.3% |
| 2024 | $6,351 +9.9% | $606,600 +8.4% |
| 2023 | $5,777 +1% | $559,800 +5.3% |
| 2022 | $5,717 +8.6% | $531,800 +14.6% |
| 2021 | $5,263 +3.4% | $464,100 +1.7% |
| 2020 | $5,088 +12.1% | $456,300 +9.5% |
| 2019 | $4,539 -1% | $416,800 +0.8% |
| 2018 | $4,585 +6% | $413,400 +6.6% |
| 2017 | $4,325 +6.8% | $387,900 +6.6% |
| 2016 | $4,048 -8.1% | $364,000 -5.2% |
| 2015 | $4,403 +6.7% | $383,900 +7.7% |
| 2014 | $4,128 +3.9% | $356,500 -1% |
| 2013 | $3,974 +4.3% | $360,000 |
| 2012 | $3,809 +4.5% | $360,000 -0.2% |
| 2011 | $3,644 +6.1% | $360,800 -1.9% |
| 2010 | $3,433 +0.9% | $367,900 -8.6% |
| 2009 | $3,403 +10.9% | $402,300 +6.6% |
| 2008 | $3,068 +5.5% | $377,400 -2.1% |
| 2007 | $2,907 +2.7% | $385,500 |
| 2006 | $2,830 +20.9% | $385,500 +36.2% |
| 2005 | $2,340 -14% | $283,000 |
| 2004 | $2,722 +5% | $283,000 |
| 2003 | $2,592 | $283,000 +38.1% |
| 2001 | $2,592 +16.2% | $204,900 +17.2% |
| 1997 | $2,230 | $174,800 |
Find assessor info on the county website
Monthly payment
Est. payment
Payment breakdown
Explore the cost of this home by adjusting the details. Changes won't be saved.Climate risks
Neighborhood: 02062
Nearby schools
Schools provided by the listing agent
- Elementary: Callahan
- Middle: Coakley Middle
- High: Norwood High
Source: MLS PIN. This data may not be complete. We recommend contacting the local school district to confirm school assignments for this home.
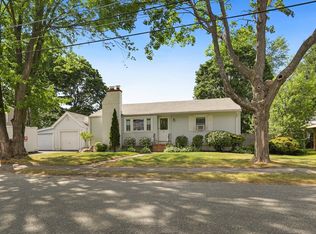
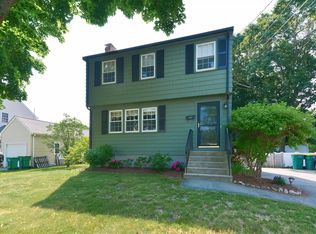
Similar homes
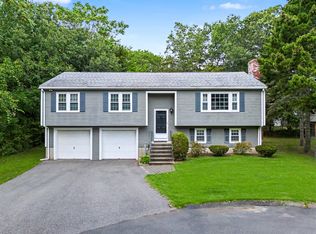
- $799,9003 bd2 ba1.8k sqft23 Evergreen Way, Dedham, MA 02026For Sale
 MLS ID #73577846, Vilma Michienzi, RE/MAX Real Estate Center. MLS PIN
 - $825,0004 bd2 ba1.6k sqft72 Sexton Ave, Westwood, MA 02090For Sale
 MLS ID #73574358, Sheila Moylan, Coldwell Banker Realty - Westwood. MLS PIN
 - $875,0003 bd2 ba1.9k sqft358 Central Ave, Dedham, MA 02026For Sale
 MLS ID #73586105, The Madden David Real Estate Group, Coldwell Banker Realty - Wellesley. MLS PIN
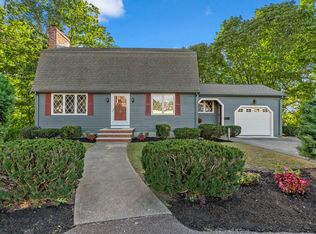
 - $829,9004 bd4 ba2.5k sqft33 Old Carriage Ln, Braintree, MA 02184For Sale
 MLS ID #73585276, John Volpe, William Raveis R.E. & Home Services. MLS PIN
