Stunning sun-filled home at Boyde’s Crossing! Nestled on a premium lot with two inviting farmer’s porches, this residence blends modern luxury with timeless comfort - a true suburban escape! At its heart is a gourmet kitchen featuring custom cabinetry, upgraded appliances & an oversized island topped with a striking countertop. The elegant living room impresses with a custom mantel, built-ins and a gas fireplace, while more built-ins line the staircase to the 2nd floor. Accessibility features include a first floor bedroom with wider doorways and en-suite bath. Upstairs enjoy a stunning primary suite w/ walk-in closets, along with a gorgeous spa-like bath and a spacious bonus room for guests or office. The large unfinished walk-out lower level offers expansion potential w/ sliders to a patio and lush green space. Boyde’s Crossing is more than a neighborhood—it’s a lifestyle with gathering spaces, solar design, community gardens and an on-site path to the commuter rail.
Sold for $855,000
$855,000
8 Boydes Xing Unit 4, Norfolk, MA 02056
2beds
1,949sqft
Condominium
Built in 2017
-- sqft lot
$895,200 Zestimate®
$439/sqft
$3,745 Estimated rent
Home value
$895,200
$833,000 - $967,000
$3,745/mo
Zestimate® history
Owner options
List your home for rent
$3,745/mo
Rent Zestimate®
Find your next renter with Zillow Rental Manager. Plus, with online applications, you can quickly screen prospective tenants – for free.
$3,745/mo
Rent Zestimate®
Refinance and save
$5,803/mo
Est. payment
Refinancing to a lower rate could help reduce your monthly payments and save thousands over the life of the loan.
$5,803/mo
Est. payment
Explore your selling options
Work with a Zillow partner agent
Leverage their expertise and Zillow's premium Showcase listings to get your home seen by more buyers.
Get startedList with your own agent
Get your home in front of millions of buyers by listing it on Zillow.
Learn how to do itSell it yourself
Take full control of how buyers see your home on Zillow by listing For Sale by Owner (FSBO).
List your homeWhat's special
Zillow last checked:
Listing updated:
Listed by:
Danielle Rochefort 508-954-7690,
Berkshire Hathaway HomeServices Page Realty 508-359-2331
Bought with:
The Liberty Group
Real Broker MA, LLC
Source: MLS PIN,MLS#: 73438699
Facts & features
Interior
Bedrooms & bathrooms
- Bedrooms: 2
- Bathrooms: 3
- Full bathrooms: 2
- 1/2 bathrooms: 1
Primary bedroom
- Features: Ceiling Fan(s), Walk-In Closet(s), Closet, Flooring - Wall to Wall Carpet, Wainscoting
- Level: Second
Bedroom 2
- Features: Bathroom - 3/4, Walk-In Closet(s), Flooring - Hardwood, Balcony - Exterior, Cable Hookup, Exterior Access, Recessed Lighting
- Level: First
Primary bathroom
- Features: Yes
Bathroom 1
- Features: Bathroom - Half, Flooring - Stone/Ceramic Tile, Countertops - Stone/Granite/Solid, Cabinets - Upgraded, Dryer Hookup - Electric, Washer Hookup, Lighting - Sconce, Pocket Door
- Level: First
Bathroom 2
- Features: Bathroom - 3/4, Bathroom - Tiled With Shower Stall, Flooring - Stone/Ceramic Tile, Countertops - Stone/Granite/Solid, Countertops - Upgraded, Cabinets - Upgraded, Recessed Lighting, Lighting - Sconce
- Level: First
Bathroom 3
- Features: Bathroom - Full, Bathroom - Tiled With Tub & Shower, Closet - Linen, Flooring - Stone/Ceramic Tile, Countertops - Stone/Granite/Solid, Countertops - Upgraded, Cabinets - Upgraded, Double Vanity, Recessed Lighting
- Level: Second
Dining room
- Features: Flooring - Hardwood, Recessed Lighting, Slider
- Level: First
Kitchen
- Features: Flooring - Hardwood, Pantry, Countertops - Upgraded, Kitchen Island, Cabinets - Upgraded, Recessed Lighting, Stainless Steel Appliances, Lighting - Pendant, Crown Molding
- Level: First
Living room
- Features: Closet/Cabinets - Custom Built, Flooring - Hardwood, Decorative Molding
- Level: First
Heating
- Forced Air, Natural Gas
Cooling
- Central Air
Appliances
- Included: Range, Dishwasher, Microwave, Refrigerator, Washer, Dryer, Range Hood, Plumbed For Ice Maker
- Laundry: Electric Dryer Hookup, Washer Hookup, First Floor, In Unit
Features
- Ceiling Fan(s), Wainscoting, Closet - Double, Bonus Room
- Flooring: Tile, Carpet, Hardwood, Flooring - Wall to Wall Carpet
- Doors: Insulated Doors
- Windows: Insulated Windows, Screens
- Has basement: Yes
- Number of fireplaces: 1
- Fireplace features: Living Room
Interior area
- Total structure area: 1,949
- Total interior livable area: 1,949 sqft
- Finished area above ground: 1,949
Property
Parking
- Total spaces: 2
- Parking features: Detached, Garage Door Opener, Exclusive Parking
- Garage spaces: 1
- Uncovered spaces: 1
Accessibility
- Accessibility features: Accessible Entrance
Features
- Entry location: Unit Placement(Walkout)
- Patio & porch: Enclosed, Patio - Enclosed
- Exterior features: Porch - Enclosed, Patio - Enclosed, Decorative Lighting, Screens, Rain Gutters, Professional Landscaping, Stone Wall
Details
- Parcel number: 5006726
- Zoning: Res
Construction
Type & style
- Home type: Condo
- Property subtype: Condominium
Materials
- Frame
- Roof: Shingle
Condition
- Year built: 2017
Utilities & green energy
- Electric: Circuit Breakers, 200+ Amp Service
- Sewer: Private Sewer
- Water: Public
- Utilities for property: for Gas Range, for Electric Dryer, Washer Hookup, Icemaker Connection
Green energy
- Energy efficient items: Thermostat
Community & HOA
Community
- Features: Shopping, Park, Walk/Jog Trails, Medical Facility, Laundromat, Conservation Area, Highway Access, House of Worship, T-Station
HOA
- Services included: Insurance, Road Maintenance, Maintenance Grounds, Snow Removal, Reserve Funds
- HOA fee: $366 monthly
Location
- Region: Norfolk
Financial & listing details
- Price per square foot: $439/sqft
- Tax assessed value: $674,600
- Annual tax amount: $10,773
- Date on market: 11/16/2025
- Listing terms: Contract
- Exclusions: Curtains In Living Room
Price history
| Date | Event | Price |
|---|---|---|
| 12/18/2025 | Sold | $855,000-1.2%$439/sqft |
Source: MLS PIN #73438699 Report a problem | ||
| 12/13/2025 | Pending sale | $865,000$444/sqft |
Source: BHHS broker feed #73438699 Report a problem | ||
| 10/2/2025 | Listed for sale | $865,000$444/sqft |
Source: MLS PIN #73438699 Report a problem | ||
Public tax history
Tax history is unavailable.
Neighborhood: 02056
Nearby homes
- $250,7002 bd1 ba1.3k sqft106 Main St, Norfolk, MA 02056Off Market
- $763,3002 bd3 ba2k sqft3 Boyde's Crossing #3, Norfolk, MA 02056Off Market
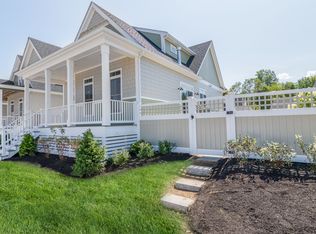
- $765,0003 bd3 ba2k sqft9 Boydes Xing #9, Norfolk, MA 02056Sold
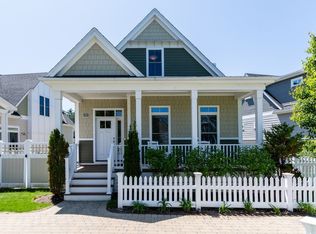
- $282,8422 bd2 ba1.5k sqft27 Boydes Xing UNIT 19, Norfolk, MA 02056Sold
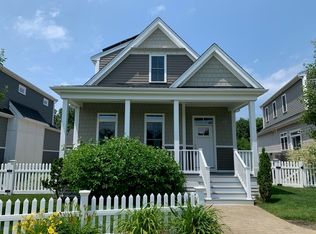
- $840,0002 bd3 ba1.9k sqft15 Boyde's Crossing #13, Norfolk, MA 02056Sold
- $296,0004 Acres108 Main St, Norfolk, MA 02056Off Market
- $847,8002 bd3 ba1.8k sqft13 Boydes Xing, Norfolk, MA 02056Off Market
- $826,6003 bd2 ba1.8k sqft1 Boydes Xing, Norfolk, MA 02056Off Market
Nearby schools
GreatSchools rating
- 8/10Freeman-Kennedy SchoolGrades: 3-6Distance: 0.3 mi
- 6/10King Philip Middle SchoolGrades: 7-8Distance: 1.7 mi
- 7/10King Philip Regional High SchoolGrades: 9-12Distance: 3.5 mi
Schools provided by the listing agent
- Elementary: Hod/Freeman
- Middle: King Philip
- High: King Philip
Source: MLS PIN. This data may not be complete. We recommend contacting the local school district to confirm school assignments for this home.
Get a cash offer in 3 minutes
Find out how much your home could sell for in as little as 3 minutes with a no-obligation cash offer.
Estimated market value
$895,200
Get a cash offer in 3 minutes
Find out how much your home could sell for in as little as 3 minutes with a no-obligation cash offer.
Estimated market value
$895,200
- Massachusetts
- Norfolk County
- Norfolk
- 02056
- 8 Boydes Xing Unit 4
Nearby cities
Nearby zip codes
Other Norfolk Topics
