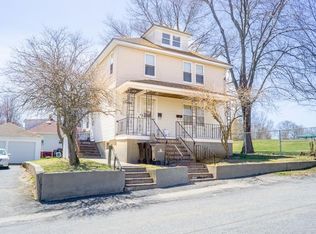
ATTN: Desirable Legal 2 Family Attn: Home owners and/or investors. Great Investment opportunity in residential location. Both units currently occupied by tenants - offering the new home owner immediate income. Top unit offers 3 bedrooms, full bath, a spacious living room with fireplace, eat in kitchen and an additional dining room, plus a large 3 season porch. A carport is attached to this unit in addition to a shed for extra storage. The lower unit has two bedrooms, eat in kitchen, 1 full bath, living room with fireplace and has access to the one car attached garage. Additional outside storage area is located under the three season porch with access from the yard. NEW UPDATES INCLUDE: All rooms are freshly paint, with new shades installed throughout -lower unit with newly installed kitchen cabinets and countertops and bathroom vanity, new overhead lighting in each room. livng rm, bedrms and halls have new flooring.Top unit has new kitchen flooring and refinished hardwood floors.
For sale
Price cut: $25.1K (9/19)
$749,900
45 Daytona Ave, Framingham, MA 01702
5beds
2,368sqft
2 Family - 2 Units Up/Down
Built in 1966
-- sqft lot
$741,200 Zestimate®
$317/sqft
$-- HOA
What's special
- 352 days
- 361
- 29
Zillow last checked:
Listing updated:
Listed by:
Jackie Cueroni 508-889-2950,
Welcome Home Realty, LLC 508-889-2950
Source: MLS PIN,MLS#: 73447774
Facts & features
Interior
Bedrooms & bathrooms
- Bedrooms: 5
- Bathrooms: 2
- Full bathrooms: 2
Heating
- Natural Gas
Appliances
- Included: Range, Dishwasher, Refrigerator
Features
- Ceiling Fan(s), Storage, Bathroom With Tub & Shower, Living Room, Dining Room, Kitchen
- Flooring: Wood, Tile, Hardwood
- Has basement: No
- Number of fireplaces: 2
- Fireplace features: Wood Burning
Interior area
- Total structure area: 2,368
- Total interior livable area: 2,368 sqft
- Finished area above ground: 1,280
- Finished area below ground: 1,088
Property
Parking
- Total spaces: 5
- Parking features: Paved Drive
- Garage spaces: 1
- Uncovered spaces: 4
Lot
- Size: 4,792 Square Feet
- Features: Corner Lot
Details
- Parcel number: 492373
- Zoning: G
Construction
Type & style
- Home type: MultiFamily
- Property subtype: 2 Family - 2 Units Up/Down
Materials
- Foundation: Concrete Perimeter
Condition
- Year built: 1966
Utilities & green energy
- Sewer: Public Sewer
- Water: Public
- Utilities for property: for Electric Range
Community & HOA
Community
- Features: Public Transportation, Shopping, Park, Walk/Jog Trails, Medical Facility, Laundromat, Public School, T-Station, University
Location
- Region: Framingham
Financial & listing details
- Price per square foot: $317/sqft
- Tax assessed value: $540,200
- Annual tax amount: $6,450
- Date on market: 10/27/2025
- Listing terms: Contract
- Exclusions: Washer/Dryers And Extra Upstirs Refrigerator Are Owned By Tenants - Not Included In Sale
- Total actual rent: 4500
Estimated market value
$741,200
$704,000 - $778,000
$3,477/mo
Price history
| Date | Event | Price |
|---|---|---|
| 9/19/2026 | Price change | $749,900-3.2%$317/sqft |
Source: MLS PIN #73447774 Report a problem | ||
| 5/26/2026 | Listed for sale | $775,000-3.1%$327/sqft |
Source: MLS PIN #73447774 Report a problem | ||
| 10/24/2025 | Listed for sale | $799,900+5.3%$338/sqft |
Source: MLS PIN #73447774 Report a problem | ||
| 9/23/2025 | Listing removed | $759,900$321/sqft |
Source: MLS PIN #73424642 Report a problem | ||
| 9/3/2025 | Listed for sale | $759,900-4.9%$321/sqft |
Source: MLS PIN #73424642 Report a problem | ||
| 8/28/2025 | Listing removed | $799,000$337/sqft |
Source: MLS PIN #73414499 Report a problem | ||
| 8/6/2025 | Listed for sale | $799,000$337/sqft |
Source: MLS PIN #73414499 Report a problem | ||
Public tax history
| Year | Property taxes | Tax assessment |
|---|---|---|
| 2025 | $6,450 +4.8% | $540,200 +9.4% |
| 2024 | $6,153 +2.6% | $493,800 +7.8% |
| 2023 | $5,995 | $458,000 +5% |
| 2022 | $5,995 +3.2% | $436,300 +5.5% |
| 2021 | $5,810 +4.6% | $413,500 +11.5% |
| 2020 | $5,553 +12.4% | $370,700 +15.4% |
| 2019 | $4,940 +10.9% | $321,200 +17.7% |
| 2018 | $4,455 +4.9% | $273,000 +7.4% |
| 2017 | $4,248 +0.2% | $254,200 +4.2% |
| 2016 | $4,239 | $243,900 |
Find assessor info on the county website
Monthly payment
Est. payment
Payment breakdown
Explore the cost of this home by adjusting the details. Changes won't be saved.Climate risks
Neighborhood: 01702
Similar homes
- $789,0004 bd2 ba2.2k sqft49-51 Gorman Rd, Framingham, MA 01702For Sale
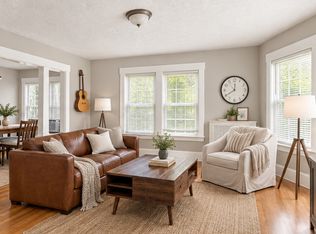 MLS ID #73579138, Wilson Group, Keller Williams Realty. MLS PIN
 - $899,0004 bd3 ba2.9k sqft54 Checkerberry Ln, Framingham, MA 01702For Sale
 MLS ID #73577751, Rachel Lieberman, Berkshire Hathaway HomeServices Commonwealth Real Estate. MLS PIN
 - $749,0004 bd2 ba2.3k sqft164 Lockland Ave, Framingham, MA 01701For Sale
 MLS ID #73510611, Chris Petersen, Coldwell Banker Realty - Framingham. MLS PIN
 - $729,0004 bd3 ba2.3k sqft4 Nadine Rd, Framingham, MA 01701For Sale
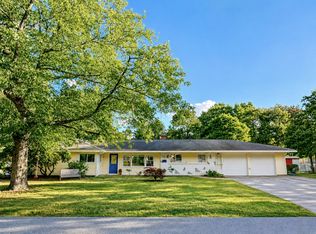 MLS ID #73569247, Corinne Schippert, Leading Edge Real Estate. MLS PIN
