A standout among Worcester multi-families, this exceptionally maintained three-family sits at the end of a quiet dead-end street, surrounded by woodlands and offered with an adjoining parcel. Set on approximately .72 combined acres, 8-3 Chilmark offers 3162 sq. ft. of living area with 5 bedrooms, 3 full baths and versatile bonus rooms in all 3 units, ideal for home offices, sunrooms or potential additional bedrooms. Pride of ownership shines throughout, with recent upgrades including new electrical service, wired smoke/CO detectors, 2025 water heaters, updated common areas and improvements to two units. Enjoy a private wooded setting, expansive outdoor space and parking for 15+ vehicles. The sale includes adjoining 3 Chilmark St., an approximately .32-acre parcel currently designated unbuildable, offering potential future opportunities subject to buyer due diligence and municipal approvals. Convenient to I-290, Rte 9, Shrewsbury Street, Green Hill Park, Lake Quinsigamond, Union Station and downtown Worcester. An exceptional opportunity for investors or owner-occupants seeking rental income, privacy and long-term upside.
For sale
$655,000
8-3 Chilmark St, Worcester, MA 01604
5beds
3,162sqft
3 Family
Built in 1947
-- sqft lot
$-- Zestimate®
$207/sqft
$-- HOA
What's special
Surrounded by woodlandsPrivate wooded settingExpansive outdoor space
- 4 days
- 384
- 32
Zillow last checked:
Listing updated:
Listed by:
AD Advisors Team 617-869-4907,
Block Realty 617-505-3324,
Oliver McClung 978-766-1954
Source: MLS PIN,MLS#: 73590597
Facts & features
Interior
Bedrooms & bathrooms
- Bedrooms: 5
- Bathrooms: 3
- Full bathrooms: 3
Features
- Flooring: Wood, Vinyl
- Windows: Insulated Windows
- Basement: Partially Finished
- Has fireplace: No
Interior area
- Total structure area: 3,162
- Total interior livable area: 3,162 sqft
- Finished area above ground: 3,162
Property
Parking
- Total spaces: 20
- Parking features: Off Street
- Uncovered spaces: 20
Features
- Patio & porch: Porch, Patio - Enclosed
Lot
- Size: 0.72 Acres
- Features: Corner Lot, Wooded
Details
- Foundation area: 1240
- Zoning: RL-7
Construction
Type & style
- Home type: MultiFamily
- Property subtype: 3 Family
Materials
- Brick, Stone
- Foundation: Concrete Perimeter, Block, Brick/Mortar
- Roof: Shingle
Condition
- Year built: 1947
Utilities & green energy
- Electric: 200+ Amp Service
- Sewer: Public Sewer
- Water: Public
- Utilities for property: for Electric Range
Community & HOA
Community
- Features: Public Transportation, Shopping, Pool, Park, Walk/Jog Trails, Medical Facility, Highway Access
Location
- Region: Worcester
Financial & listing details
- Price per square foot: $207/sqft
- Tax assessed value: $594,800
- Annual tax amount: $7,899
- Date on market: 10/14/2026
- Total actual rent: 3875
Estimated market value
Not available
Estimated sales range
Not available
Not available
Price history
| Date | Event | Price |
|---|---|---|
| 10/14/2026 | Listed for sale | $655,000$207/sqft |
Source: MLS PIN #73590597 Report a problem | ||
Public tax history
Tax history is unavailable.
Monthly payment
Est. payment
Payment breakdown
Explore the cost of this home by adjusting the details. Changes won't be saved.Climate risks
Neighborhood: 01604
Nearby schools
Schools provided by the listing agent
- Elementary: City View Discovery
- Middle: Worcester East Middle School
- High: North High
Source: MLS PIN. This data may not be complete. We recommend contacting the local school district to confirm school assignments for this home.
Similar homes
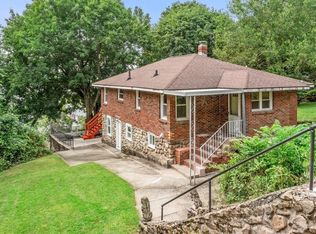
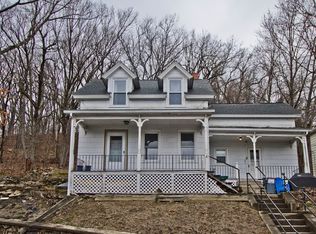
- $600,0004 bd2 ba4.5k sqft285 Hamilton St, Worcester, MA 01604For Sale
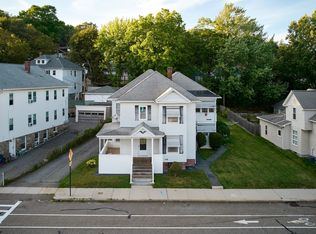 MLS ID #73590705, R. James Tully, RJ Team Associates. MLS PIN
 - $650,0004 bd3 ba2.8k sqft49 Tampa St, Worcester, MA 01604For Sale By Owner

- $650,0006 bd3 ba3.5k sqft107 Vernon St, Worcester, MA 01610For Sale
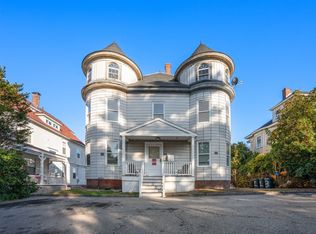 MLS ID #73589933, Van Khanh Nguyen, Coldwell Banker Realty - Worcester. MLS PIN
 - $644,0006 bd3 ba2.2k sqft12 Puritan Ave, Worcester, MA 01604For Sale
 MLS ID #73585698, Patti Fitzgerald, Coldwell Banker Realty. MLS PIN
