Presenting 285 Hamilton Street, a distinguished multi-family residence in Worcester, Massachusetts. Constructed in 1915, this expansive property spans 4563 square feet of living area, offering a ready-to-move-in condition that promises an inviting home environment. The kitchen is thoughtfully appointed with matching black appliances and features a central island, providing both functionality and a focal point for culinary endeavors. A selection of bedrooms within the property is characterized by the warmth and durability of hardwood flooring. Further enhancing the living experience, this property includes a dedicated laundry room for convenience and a welcoming porch that invites relaxation. The generous 9583 square foot lot encompasses a private yard, offering secluded outdoor space. Discover the exceptional potential of this property, perfectly suited for sophisticated urban living.
For sale
$600,000
285 Hamilton St, Worcester, MA 01604
4beds
4,563sqft
2 Family - 2 Units Up/Down
Built in 1915
-- sqft lot
$-- Zestimate®
$131/sqft
$-- HOA
What's special
Dedicated laundry roomWelcoming porch
- 30 days
- 711
- 41
Zillow last checked:
Listing updated:
Listed by:
R. James Tully 508-981-1312,
RJ Team Associates 508-365-3830
Source: MLS PIN,MLS#: 73590705
Facts & features
Interior
Bedrooms & bathrooms
- Bedrooms: 4
- Bathrooms: 2
- Full bathrooms: 2
Heating
- Heat Pump, Electric
Cooling
- Window Unit(s)
Appliances
- Included: Washer, Dryer, Range, Microwave, Refrigerator
- Laundry: Washer Hookup, Dryer Hookup, Electric Dryer Hookup
Features
- Ceiling Fan(s), Storage, Bathroom With Tub, Walk-Up Attic, Pantry, Remodeled, Living Room, Dining Room, Kitchen, Laundry Room, Living RM/Dining RM Combo, Mudroom, Office/Den
- Flooring: Wood, Plywood, Vinyl, Varies, Laminate, Pine
- Doors: Insulated Doors, Storm Door(s)
- Windows: Insulated Windows, Storm Window(s), Screens
- Basement: Full,Partially Finished,Interior Entry,Concrete,Unfinished
- Has fireplace: No
Interior area
- Total structure area: 4,563
- Total interior livable area: 4,563 sqft
- Finished area above ground: 4,563
- Finished area below ground: 1,340
Property
Parking
- Total spaces: 4
- Parking features: Paved Drive, Off Street, On Street, Guest, Driveway, Paved
- Uncovered spaces: 4
Features
- Patio & porch: Porch, Enclosed, Screened
- Exterior features: Rain Gutters, Garden, Other
- Fencing: Fenced/Enclosed,Fenced
- Waterfront features: Lake/Pond, 1/10 to 3/10 To Beach, Beach Ownership(Public)
Lot
- Size: 9,583 Square Feet
- Features: Cleared, Gentle Sloping, Level, Sloped
Details
- Additional structures: Shed(s)
- Parcel number: 1781140
- Zoning: RL7
- Other equipment: Satellite Dish
Construction
Type & style
- Home type: MultiFamily
- Property subtype: 2 Family - 2 Units Up/Down
Materials
- Frame, Brick
- Foundation: Concrete Perimeter, Stone, Brick/Mortar, Irregular
- Roof: Shingle
Condition
- Year built: 1915
Utilities & green energy
- Electric: 220 Volts, Circuit Breakers, 100 Amp Service, Knob & Tube Wiring
- Sewer: Public Sewer
- Water: Public
- Utilities for property: for Electric Range, for Electric Oven, for Electric Dryer, Washer Hookup
Community & HOA
Community
- Features: Public Transportation, Shopping, Tennis Court(s), Park, Walk/Jog Trails, Golf, Medical Facility, Laundromat, Bike Path, Conservation Area, Highway Access, House of Worship, Private School, Public School, T-Station, University, Sidewalks
Location
- Region: Worcester
Financial & listing details
- Price per square foot: $131/sqft
- Tax assessed value: $539,500
- Annual tax amount: $7,116
- Date on market: 10/14/2026
- Listing terms: Contract
- Total actual rent: 3800
- Road surface type: Paved
Estimated market value
Not available
Estimated sales range
Not available
Not available
Price history
| Date | Event | Price |
|---|---|---|
| 10/14/2026 | Listed for sale | $600,000$131/sqft |
Source: MLS PIN #73590705 Report a problem | ||
Public tax history
| Year | Property taxes | Tax assessment |
|---|---|---|
| 2025 | $7,116 +5% | $539,500 +9.4% |
| 2024 | $6,779 +7.1% | $493,000 +11.7% |
| 2023 | $6,331 +8.7% | $441,500 +15.3% |
| 2022 | $5,824 +9.6% | $382,900 +17.3% |
| 2021 | $5,312 +6.5% | $326,300 +11.2% |
| 2020 | $4,988 -0.3% | $293,400 +5.5% |
| 2019 | $5,004 +2.1% | $278,000 +7.3% |
| 2018 | $4,901 +4.9% | $259,200 +6.6% |
| 2017 | $4,672 +1.1% | $243,100 +8.5% |
| 2016 | $4,619 +2.7% | $224,100 |
| 2015 | $4,498 +2.7% | $224,100 |
| 2014 | $4,379 +10.4% | $224,100 +5% |
| 2013 | $3,967 +8.4% | $213,500 -1% |
| 2012 | $3,661 +6.6% | $215,600 -4.9% |
| 2010 | $3,433 -10.9% | $226,600 -20.6% |
| 2009 | $3,854 +12.4% | $285,500 +4.4% |
| 2008 | $3,428 +1.8% | $273,400 -1.8% |
| 2007 | $3,369 +8.8% | $278,400 +12.6% |
| 2006 | $3,097 +2.4% | $247,200 +7.8% |
| 2005 | $3,023 +2% | $229,400 +14.1% |
| 2004 | $2,965 +15.2% | $201,000 +26.3% |
| 2003 | $2,573 +13.8% | $159,200 +25.8% |
| 2002 | $2,260 +7.7% | $126,600 +11.4% |
| 2000 | $2,098 +1.4% | $113,600 +2.5% |
| 1997 | $2,069 | $110,800 |
Find assessor info on the county website
Monthly payment
Est. payment
Payment breakdown
Explore the cost of this home by adjusting the details. Changes won't be saved.Climate risks
Neighborhood: 01604


Similar homes
- $589,9005 bd3 ba2.7k sqft6 Harrington Way, Worcester, MA 01604For Sale
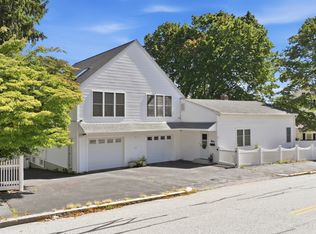 MLS ID #73599817, Albert Surabian, Keller Williams Pinnacle Central. MLS PIN
- $615,0004 bd3 ba2.5k sqft19 Westminster St, Worcester, MA 01605For Sale
 MLS ID #73540052, Barbara Martin, Tesla Realty Group LLC. MLS PIN
- $585,0005 bd3 ba2.3k sqft25 East St, Grafton, MA 01536For Sale
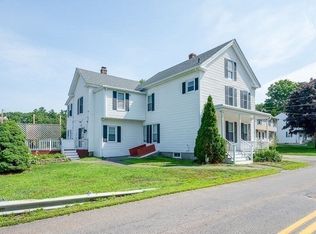 MLS ID #73564401, Walter Aldrich, Walter Aldrich Realty. MLS PIN
- $569,9006 bd2 ba3.1k sqft78 Birch St, Worcester, MA 01603For Sale
 MLS ID #73599737, Winter Properties Realty Group, Century 21 Custom Home Realty. MLS PIN
