"HIDDEN FARM ESTATES"....Four Bedroom, 3 Bath, updated Colonial located on a tree-lined Cul de Sac, minutes to the Highway!....NEW FURNACE AND AIR-CONDITIONING UNITS & Thermostats....Newly sealed Driveway and Sidewalks....The Kitchen has a large Island, Stainless Steel (Young) Appliances, Dishwasher is new!...Granite Counters and a Dining Area with a Slider opening to the Deck and Private backyard...The Formal Dining Room is open to the Living Room and they have Hardwood Flooring. The Family Room/Den has a Fireplace and Hardood Flooring...The large Main Bedroom has a Full Bath and a Walk-In Closet...There are 3 additional Bedrooms and a Full Bath...GAS (FHA) Heat, Central Air-Conditioning, Security. System, and Central Vacuum System (Needs new hose)....2 Car Attached Garage!...Underground Lawn Sprinklers...GENERATOR
Under contract
$649,900
22 Laurelwood Dr, Worcester, MA 01605
4beds
2,300sqft
Single Family Residence
Built in 2000
0.36 Acres Lot
$690,700 Zestimate®
$283/sqft
$-- HOA
What's special
Central vacuum systemCentral air-conditioningTree-lined cul de sacHardwood flooringLarge islandUnderground lawn sprinklersGranite counters
- 8 days
- 1,122
- 101
Likely to sell faster than
Zillow last checked:
Listing updated:
Listed by:
Gloria MacKoul 508-326-2856,
Coldwell Banker Realty - Worcester 508-795-7500
Source: MLS PIN,MLS#: 73601612
Facts & features
Interior
Bedrooms & bathrooms
- Bedrooms: 4
- Bathrooms: 3
- Full bathrooms: 3
Primary bedroom
- Features: Bathroom - Full, Walk-In Closet(s), Flooring - Wall to Wall Carpet
- Level: Second
Bedroom 2
- Features: Closet, Flooring - Wall to Wall Carpet
- Level: Second
Bedroom 3
- Features: Closet, Flooring - Wall to Wall Carpet
- Level: Second
Bedroom 4
- Features: Closet, Flooring - Wall to Wall Carpet
- Level: Second
Primary bathroom
- Features: Yes
Bathroom 1
- Features: Bathroom - Tiled With Shower Stall
- Level: First
Bathroom 2
- Level: Second
Bathroom 3
- Level: Second
Dining room
- Features: Flooring - Hardwood
- Level: First
Family room
- Features: Flooring - Hardwood
- Level: First
Kitchen
- Features: Flooring - Stone/Ceramic Tile, Dining Area, Countertops - Stone/Granite/Solid, Kitchen Island, Deck - Exterior, Exterior Access, Slider, Stainless Steel Appliances
- Level: First
Living room
- Features: Flooring - Hardwood
- Level: First
Heating
- Forced Air, Natural Gas
Cooling
- Central Air
Appliances
- Included: Range, Dishwasher, Disposal, Microwave, Refrigerator, Washer, Dryer
- Laundry: Flooring - Stone/Ceramic Tile, First Floor
Features
- Central Vacuum
- Flooring: Tile, Carpet, Hardwood
- Doors: Storm Door(s)
- Windows: Insulated Windows
- Basement: Full
- Number of fireplaces: 1
- Fireplace features: Family Room
Interior area
- Total structure area: 2,300
- Total interior livable area: 2,300 sqft
- Finished area above ground: 2,300
- Finished area below ground: 0
Property
Parking
- Total spaces: 6
- Parking features: Attached, Garage Door Opener, Paved Drive, Off Street, Paved
- Attached garage spaces: 2
- Uncovered spaces: 4
Accessibility
- Accessibility features: No
Features
- Patio & porch: Deck
- Exterior features: Deck, Rain Gutters, Sprinkler System
Lot
- Size: 0.36 Acres
- Features: Cul-De-Sac
Details
- Parcel number: M:0033 B:038D L:00039,3424449
- Zoning: RS-7
Construction
Type & style
- Home type: SingleFamily
- Architectural style: Colonial
- Property subtype: Single Family Residence
Materials
- Foundation: Concrete Perimeter
- Roof: Shingle
Condition
- Year built: 2000
Utilities & green energy
- Electric: Generator, Circuit Breakers
- Sewer: Public Sewer
- Water: Public
Community & HOA
Community
- Security: Security System
- Subdivision: HIDDEN FARM ESTATES
HOA
- Has HOA: No
Location
- Region: Worcester
Financial & listing details
- Price per square foot: $283/sqft
- Tax assessed value: $615,500
- Annual tax amount: $8,174
- Date on market: 11/12/2026
- Exclusions: Dining Room Chandelier
- Road surface type: Paved
Estimated market value
$690,700
$649,000 - $725,000
$3,669/mo
Price history
| Date | Event | Price |
|---|---|---|
| 11/17/2026 | Contingent | $649,900$283/sqft |
Source: MLS PIN #73601612 Report a problem | ||
| 11/12/2026 | Listed for sale | $649,900+121.7%$283/sqft |
Source: MLS PIN #73601612 Report a problem | ||
| 9/5/2000 | Sold | $293,110$127/sqft |
Source: Public Record Report a problem | ||
Public tax history
| Year | Property taxes | Tax assessment |
|---|---|---|
| 2025 | $7,648 +2.6% | $579,800 +7% |
| 2024 | $7,453 +3.7% | $542,000 +8.2% |
| 2023 | $7,186 +7.5% | $501,100 +14% |
| 2022 | $6,685 -0.3% | $439,500 +6.8% |
| 2021 | $6,702 +2.9% | $411,700 +7.4% |
| 2020 | $6,516 -1.6% | $383,300 +4.2% |
| 2019 | $6,619 +1.4% | $367,700 +6.5% |
| 2018 | $6,528 +4.4% | $345,200 +6.2% |
| 2017 | $6,250 -3.2% | $325,200 +3.8% |
| 2016 | $6,457 +2.7% | $313,300 |
| 2015 | $6,288 +2.7% | $313,300 |
| 2014 | $6,122 +6.2% | $313,300 +1% |
| 2013 | $5,765 +2.7% | $310,300 -6.2% |
| 2012 | $5,615 -4.8% | $330,700 -15% |
| 2010 | $5,896 +0.5% | $389,200 -10.4% |
| 2009 | $5,867 +6.7% | $434,600 -0.9% |
| 2008 | $5,500 +0.7% | $438,600 -2.8% |
| 2007 | $5,462 +4.1% | $451,400 +7.8% |
| 2006 | $5,245 -1% | $418,600 +4.1% |
| 2005 | $5,300 -0.2% | $402,100 +11.7% |
| 2004 | $5,309 +0.3% | $359,900 +9.9% |
| 2003 | $5,294 +14.4% | $327,600 +26.4% |
| 2002 | $4,627 | $259,200 |
Find assessor info on the county website
Monthly payment
Est. payment
Payment breakdown
Explore the cost of this home by adjusting the details. Changes won't be saved.Climate risks
Neighborhood: 01605

Similar homes
- $680,0004 bd4 ba2k sqft560 Salisbury St, Worcester, MA 01609For Sale
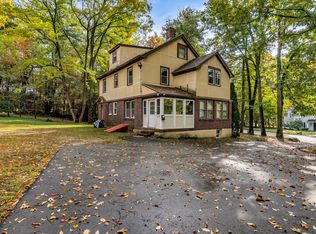 MLS ID #73593451, Wendy Baez, Liriano Realty. MLS PIN
- $650,0004 bd3 ba2.1k sqft160 Twinbrooke Dr, Holden, MA 01520For Sale
 MLS ID #73541743, Kathleen McSweeney, Lamacchia Realty, Inc.. MLS PIN
- $685,0004 bd3 ba2.2k sqft277 Wachusett St, Holden, MA 01520For Sale
 MLS ID #73574714, Miller Real Estate Group, Keller Williams Pinnacle Central. MLS PIN
- $667,9003 bd3 ba1.8k sqft60 Hapgood Way, Shrewsbury, MA 01545For Sale
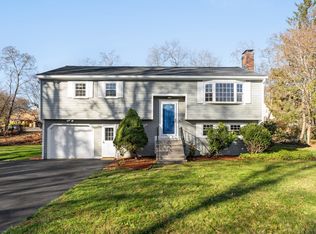 MLS ID #73603370, Lisa A. Bradley, Coldwell Banker Realty - Worcester. MLS PIN
