Bring your vision and put your sweat equity to work! Tucked away on a quiet dead-end street near Route 190, this Holden Colonial offers 1,755 SF, 3 bedrooms, 1.5 baths, mudroom and a level lot with plenty of potential. The classic center-hall floor plan features a fireplaced living room with access to a three-season sunroom, a formal dining room with two corner built-ins and chair rail, and hardwood floors throughout most of the home. The kitchen and baths are ready for your ideas and updates. The property was used as a rental by the sellers, who have never occupied the home. Being sold as is and ideally suited for contractors, builders, renovators, or buyers ready to create something special. Enjoy all that Holden has to offer, including the Recreation Center with pool, tennis and basketball, and the welcoming town center and Gale Library. A great opportunity to build equity in a desirable community!
Pending
$450,000
5 Lowell Ave, Holden, MA 01520
3beds
1,755sqft
Single Family Residence
Built in 1950
0.53 Acres Lot
$455,900 Zestimate®
$256/sqft
$-- HOA
What's special
Quiet dead-end streetClassic center-hall floor planLevel lot
- 17 days
- 1,585
- 126
Likely to sell faster than
Zillow last checked:
Listing updated:
Listed by:
Lee Joseph 508-847-6017,
Coldwell Banker Realty - Worcester 508-795-7500
Source: MLS PIN,MLS#: 73579965
Facts & features
Interior
Bedrooms & bathrooms
- Bedrooms: 3
- Bathrooms: 2
- Full bathrooms: 1
- 1/2 bathrooms: 1
Primary bedroom
- Features: Walk-In Closet(s), Flooring - Hardwood
- Level: Second
Bedroom 2
- Features: Closet, Flooring - Hardwood
- Level: Second
Bedroom 3
- Features: Closet, Flooring - Hardwood
- Level: Second
Bathroom 1
- Features: Bathroom - Half, Flooring - Stone/Ceramic Tile, Pedestal Sink
- Level: First
Bathroom 2
- Features: Bathroom - Full, Bathroom - With Tub & Shower, Closet - Linen, Flooring - Stone/Ceramic Tile
- Level: Second
Dining room
- Features: Closet/Cabinets - Custom Built, Flooring - Hardwood, Chair Rail
- Level: First
Kitchen
- Features: Flooring - Stone/Ceramic Tile, Exterior Access
- Level: First
Living room
- Features: Flooring - Hardwood, Exterior Access
- Level: First
Office
- Features: Flooring - Hardwood
- Level: Second
Heating
- Baseboard, Oil
Cooling
- None
Appliances
- Included: Water Heater, Range, Dishwasher, Refrigerator, Washer
- Laundry: Flooring - Stone/Ceramic Tile, First Floor, Washer Hookup
Features
- Closet, Office, Foyer, Sun Room, Mud Room, Walk-up Attic
- Flooring: Wood, Tile, Flooring - Hardwood, Flooring - Wall to Wall Carpet
- Basement: Full
- Number of fireplaces: 1
- Fireplace features: Living Room
Interior area
- Total structure area: 1,755
- Total interior livable area: 1,755 sqft
- Finished area above ground: 1,755
Video & virtual tour
Property
Parking
- Total spaces: 8
- Parking features: Attached, Paved Drive, Off Street
- Attached garage spaces: 2
- Uncovered spaces: 6
Lot
- Size: 0.53 Acres
- Features: Level
Details
- Foundation area: 825
- Parcel number: M:0201 B:0013 L:0000,1542582
- Zoning: R2
Construction
Type & style
- Home type: SingleFamily
- Architectural style: Colonial
- Property subtype: Single Family Residence
Materials
- Frame
- Foundation: Concrete Perimeter
- Roof: Shingle
Condition
- Year built: 1950
Utilities & green energy
- Electric: Circuit Breakers
- Sewer: Public Sewer
- Water: Public
- Utilities for property: for Electric Range, Washer Hookup
Community & HOA
Community
- Features: Pool, Tennis Court(s), Golf, Highway Access, House of Worship, Public School
HOA
- Has HOA: No
Location
- Region: Holden
Financial & listing details
- Price per square foot: $256/sqft
- Tax assessed value: $430,100
- Annual tax amount: $5,798
- Date on market: 9/30/2026
- Road surface type: Paved
Estimated market value
$455,900
$433,000 - $479,000
$3,225/mo
Price history
| Date | Event | Price |
|---|---|---|
| 10/14/2026 | Pending sale | $450,000$256/sqft |
Source: MLS PIN #73579965 Report a problem | ||
| 10/6/2026 | Contingent | $450,000$256/sqft |
Source: MLS PIN #73579965 Report a problem | ||
| 9/28/2026 | Listed for sale | $450,000+696.5%$256/sqft |
Source: MLS PIN #73579965 Report a problem | ||
| 12/8/2012 | Listing removed | $1,795$1/sqft |
Source: Stony Farm Realty #71445124 Report a problem | ||
| 10/16/2012 | Price change | $1,795-5.3%$1/sqft |
Source: Stony Farm Realty #71445124 Report a problem | ||
| 10/10/2012 | Listed for rent | $1,895$1/sqft |
Source: Stony Farm Realty #71445124 Report a problem | ||
| 11/24/1997 | Sold | $56,500$32/sqft |
Source: Public Record Report a problem | ||
Public tax history
| Year | Property taxes | Tax assessment |
|---|---|---|
| 2025 | $5,659 +7.2% | $408,300 +9.4% |
| 2024 | $5,281 +6.2% | $373,200 +12.4% |
| 2023 | $4,975 +7.9% | $331,900 +19.2% |
| 2022 | $4,610 +2.3% | $278,400 +7.5% |
| 2021 | $4,507 +4% | $259,000 +1.6% |
| 2020 | $4,332 +1.2% | $254,800 +3.9% |
| 2019 | $4,280 +4.6% | $245,300 +5.6% |
| 2018 | $4,091 +3.2% | $232,300 +3.1% |
| 2017 | $3,965 +7.7% | $225,400 +5.6% |
| 2016 | $3,683 | $213,500 |
Find assessor info on the county website
Monthly payment
Est. payment
Payment breakdown
Explore the cost of this home by adjusting the details. Changes won't be saved.Climate risks
Neighborhood: 01520


Similar homes
- $474,9003 bd2 ba1.4k sqft42 Pinebrook Ln, Jefferson, MA 01522For Sale
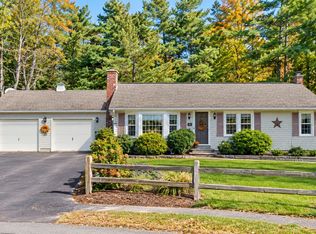 MLS ID #73591190, Christy E. Gibbs, Gibbs Realty Inc.. MLS PIN
 - $499,9003 bd3 ba1.9k sqft765 Salisbury St, Holden, MA 01520For Sale
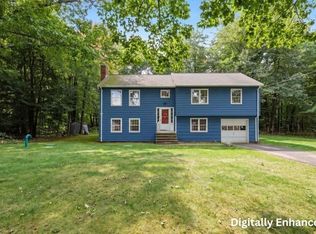 MLS ID #73586787, Talia LaPointe, Lamacchia Realty, Inc.. MLS PIN
 - $430,0003 bd2 ba1.4k sqft3 Meadowbrook Dr, West Boylston, MA 01583For Sale
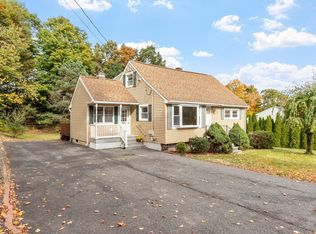 MLS ID #73590611, Robert Denault, Century 21 North East. MLS PIN
 - $414,5003 bd1 ba1.4k sqft1106 Wachusett St, Jefferson, MA 01522For Sale
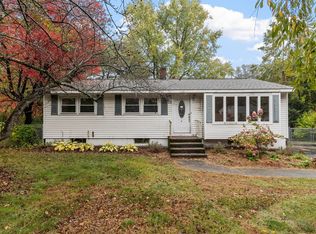 MLS ID #73591571, Carey Carmisciano, Coldwell Banker Realty - Leominster. MLS PIN
