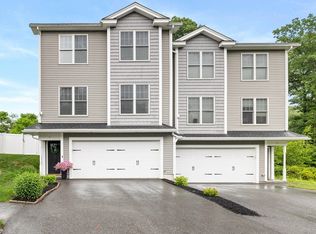
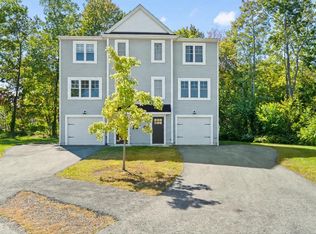
Welcome to 2 Burncoat Heights, an attached single-family home offering the convenience of townhouse-style living with NO CONDO FEE. Built in 2017, this 3-bedroom, 2.5-bath home features an open-concept main level with hardwood floors, granite countertops, stainless steel appliances, gas cooking, and an upgraded high-powered range hood vented directly to the exterior. Natural gas heat and central air provide year-round comfort, while the water heater is electric. The primary suite offers a private bath and walk-in closet. A finished flex room off the garage provides additional space for a home office, gym, playroom, or bonus room. Outside, a deck overlooks a newly fenced private backyard. Two-car under garage plus paved driveway. Minutes to shopping, medical facilities, parks, I-190 and I-290. Listing agent is related to the seller.
For sale
$540,000
2 Burncoat Hts #2, Worcester, MA 01606
3beds
1,850sqft
Condominium
Built in 2017
-- sqft lot
$-- Zestimate®
$292/sqft
$-- HOA
What's special
Central airNatural gas heatOpen-concept main levelPaved drivewayTwo-car under garageHardwood floorsGranite countertops
- 2 days
- 56
- 6
Zillow last checked:
Listing updated:
Listed by:
Bolin Li 781-363-9988,
Real Broker MA, LLC 855-450-0442,
Wai Yi Sammi Ng 617-833-8856
Source: MLS PIN,MLS#: 73584432
Facts & features
Interior
Bedrooms & bathrooms
- Bedrooms: 3
- Bathrooms: 3
- Full bathrooms: 2
- 1/2 bathrooms: 1
Primary bedroom
- Features: Bathroom - Full, Walk-In Closet(s), Flooring - Hardwood
- Level: Second
Bedroom 2
- Level: Second
Bedroom 3
- Level: Second
Primary bathroom
- Features: Yes
Bathroom 1
- Features: Bathroom - Full
- Level: Second
Bathroom 2
- Features: Bathroom - Full
- Level: Second
Bathroom 3
- Features: Bathroom - Half
- Level: First
Dining room
- Features: Flooring - Hardwood, Open Floorplan
- Level: First
Family room
- Level: Basement
Kitchen
- Features: Flooring - Hardwood, Countertops - Stone/Granite/Solid, Kitchen Island, Cabinets - Upgraded, Open Floorplan, Stainless Steel Appliances, Gas Stove
- Level: First
Living room
- Features: Flooring - Hardwood, Open Floorplan
- Level: First
Heating
- Forced Air
Cooling
- Central Air
Appliances
- Included: Range, Dishwasher, Disposal, Refrigerator, Washer, Dryer, Range Hood
- Laundry: Second Floor
Features
- Flooring: Tile, Hardwood
- Doors: Insulated Doors
- Windows: Insulated Windows
- Has basement: Yes
- Has fireplace: No
Interior area
- Total structure area: 1,850
- Total interior livable area: 1,850 sqft
- Finished area above ground: 1,850
Property
Parking
- Total spaces: 4
- Parking features: Garage
- Garage spaces: 2
- Uncovered spaces: 2
Accessibility
- Accessibility features: No
Lot
- Size: 0.26 Acres
Details
- Parcel number: M:32 B:055 L:0022,4881297
- Zoning: RL-7
Construction
Type & style
- Home type: Condo
- Property subtype: Condominium
Materials
- Frame
- Roof: Shingle
Condition
- Year built: 2017
Utilities & green energy
- Sewer: Public Sewer
- Water: Public
Community & HOA
Community
- Features: Shopping, Park, Golf, Medical Facility, Highway Access
Location
- Region: Worcester
Financial & listing details
- Price per square foot: $292/sqft
- Tax assessed value: $493,800
- Annual tax amount: $6,513
- Date on market: 9/30/2026
Estimated market value
Not available
Estimated sales range
Not available
Not available
Price history
| Date | Event | Price |
|---|---|---|
| 9/30/2026 | Listed for sale | $540,000$292/sqft |
Source: MLS PIN #73584432 Report a problem | ||
Public tax history
Tax history is unavailable.
Monthly payment
Est. payment
Payment breakdown
Explore the cost of this home by adjusting the details. Changes won't be saved.Climate risks
Neighborhood: 01606
Similar homes
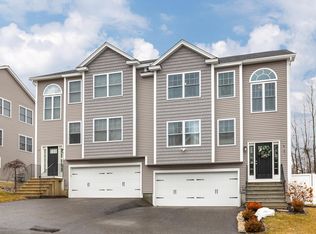
- $540,0003 bd3 ba1.8k sqft2 Burncoat Hts, Worcester, MA 01606For Sale
 MLS ID #73579323, Bolin Li, Real Broker MA, LLC. MLS PIN
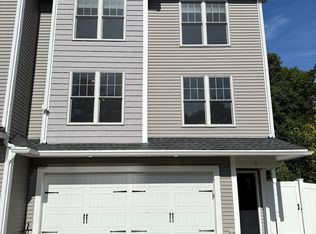
 - $499,9003 bd2 ba1.8k sqft10 Arbutus Rd, Worcester, MA 01606For Sale
 MLS ID #73585163, Maria Mainini, JDS Realty Group. MLS PIN
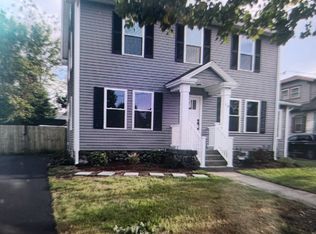
 - $595,0003 bd3 ba1.9k sqft66 Castine St, Worcester, MA 01606For Sale
 MLS ID #73583032, Colleen Polletta, Coldwell Banker Realty - Worcester. MLS PIN
 - $499,9003 bd2 ba1.9k sqft58 Glenwood St, Holden, MA 01520For Sale
 MLS ID #73585586, Jeffrey Gibbs, Gibbs Realty Inc.. MLS PIN
