Beautifully renovated end-unit Townhouse at Salisbury West, offering a blend of modern finishes and classic comfort throughout.The main living area features a warm Fireplace, elegant Plantation Shutters, and updated Subway Tile accents. The Granite Countertops and stylish Basket-Weave Tile Floors in the bathrooms elevate the home’s overall aesthetic.This flexible floor plan includes 2 Bedrooms and 2.5 Baths, plus a spacious Family Room with Built-Ins — a perfect multi-use space that could also function as a first-floor Bedroom if desired. The Walk-Out Lower Level provides excellent expansion potential and could be easily finished for additional living space, a home office, gym, or media room. A rare opportunity to enjoy a renovated, move-in-ready end unit in one of Worcester’s most desirable communities.
For sale
$489,900
770 Salisbury St #419, Worcester, MA 01609
2beds
1,702sqft
Condominium, Townhouse
Built in 1981
-- sqft lot
$-- Zestimate®
$288/sqft
$600/mo HOA
What's special
Warm fireplaceWalk-out lower levelUpdated subway tile accentsGranite countertopsElegant plantation shutters
- 1 day
- 50
- 2
Zillow last checked:
Listing updated:
Listed by:
Jane O'Connor 508-641-4988,
Coldwell Banker Realty - Worcester 508-795-7500
Source: MLS PIN,MLS#: 73593055
Facts & features
Interior
Bedrooms & bathrooms
- Bedrooms: 2
- Bathrooms: 3
- Full bathrooms: 2
- 1/2 bathrooms: 1
Primary bedroom
- Features: Closet/Cabinets - Custom Built, Flooring - Wall to Wall Carpet
- Level: Second
Bedroom 2
- Features: Flooring - Wall to Wall Carpet
- Level: Second
Primary bathroom
- Features: Yes
Bathroom 1
- Level: First
Bathroom 2
- Level: Second
Bathroom 3
- Level: Second
Dining room
- Features: Flooring - Hardwood, Exterior Access, Lighting - Overhead
- Level: First
Family room
- Features: Flooring - Hardwood
- Level: First
Kitchen
- Features: Flooring - Hardwood, Countertops - Stone/Granite/Solid, Countertops - Upgraded
- Level: First
Living room
- Features: Flooring - Hardwood, Recessed Lighting, Sunken
- Level: First
Heating
- Forced Air
Cooling
- Central Air
Appliances
- Included: Range, Dishwasher, Disposal, Refrigerator
- Laundry: In Unit
Features
- Flooring: Tile, Carpet, Hardwood
- Has basement: Yes
- Number of fireplaces: 1
- Fireplace features: Living Room
- Common walls with other units/homes: End Unit
Interior area
- Total structure area: 1,702
- Total interior livable area: 1,702 sqft
- Finished area above ground: 1,702
Property
Parking
- Total spaces: 2
- Parking features: Detached
- Garage spaces: 1
- Uncovered spaces: 1
Features
- Entry location: Unit Placement(Walkout)
- Patio & porch: Deck
- Exterior features: Deck
- Pool features: Association, In Ground
Details
- Parcel number: M:55 B:016 L:00019,1805682
- Zoning: res
Construction
Type & style
- Home type: Townhouse
- Property subtype: Condominium, Townhouse
Materials
- Frame
- Roof: Shingle
Condition
- Year built: 1981
Utilities & green energy
- Electric: 100 Amp Service
- Sewer: Public Sewer
- Water: Public
Community & HOA
Community
- Features: Shopping, Walk/Jog Trails, Medical Facility, Highway Access, Private School, Public School
HOA
- Amenities included: Pool, Tennis Court(s), Clubroom
- Services included: Water, Sewer, Insurance, Road Maintenance, Maintenance Grounds, Snow Removal
- HOA fee: $600 monthly
Location
- Region: Worcester
Financial & listing details
- Price per square foot: $288/sqft
- Tax assessed value: $359,200
- Annual tax amount: $4,738
- Date on market: 10/20/2026
Estimated market value
Not available
Estimated sales range
Not available
Not available
Price history
| Date | Event | Price |
|---|---|---|
| 10/20/2026 | Listed for sale | $489,900$288/sqft |
Source: MLS PIN #73593055 Report a problem | ||
Public tax history
Tax history is unavailable.
Monthly payment
Est. payment
Payment breakdown
Explore the cost of this home by adjusting the details. Changes won't be saved.Climate risks
Neighborhood: 01609
- $369,9002 bd2 ba1.4k sqft770 Salisbury St #J558, Worcester, MA 01609For Sale

- $375,0002 bd2 ba1.1k sqft770 Salisbury St #J561, Worcester, MA 01609Sold
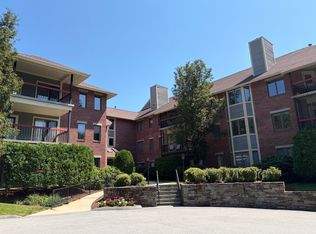
- $369,0002 bd2 ba1.1k sqft770 Salisbury St APT 511, Worcester, MA 01609For Sale

- $380,0002 bd2 ba1.3k sqft770 Salisbury St APT 517, Worcester, MA 01609Sold

Similar homes
- $499,9003 bd2 ba1.4k sqft50 Barry Rd, Worcester, MA 01609For Sale
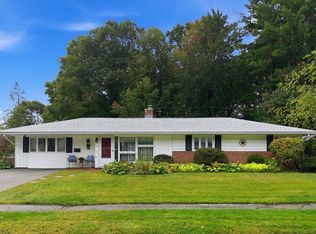 MLS ID #73587466, Richard Glasberg, Century 21 North East. MLS PIN
- $597,0004 bd3 ba2.4k sqft20 Dubiel Dr, Worcester, MA 01609For Sale
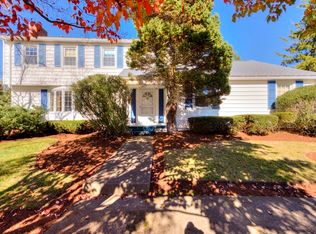 MLS ID #73592309, Christine Whipple, Berkshire Hathaway HomeServices Commonwealth Real Estate. MLS PIN
- $425,0002 bd3 ba1.7k sqftsalisbury West, Worcester, MA 01609For Sale
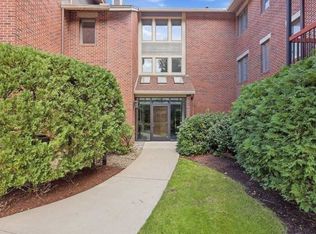 MLS ID #73585340, Gloria MacKoul, Coldwell Banker Realty - Worcester. MLS PIN
- $409,9003 bd2 ba1.6k sqft46 Barrett Ave, Worcester, MA 01605For Sale
 MLS ID #73591705, David Stead, RE/MAX Partners. MLS PIN
