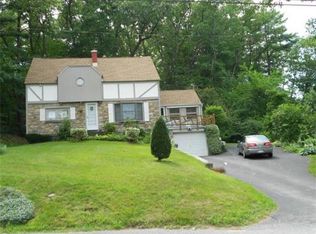
Opportunities with this much flexibility don’t come around often! Fully vacant and ready for its next chapter, 18 Old Dudley Rd puts you in the driver’s seat, whether you’re looking to expand your portfolio, create an owner-occupied investment, or unlock the potential of a well-positioned multi-family property. Set just off Oxford Center in a neighborhood setting, this 2-family offers two distinct living spaces, plenty of parking, a nice backyard, and an oversized two-car garage. Unit 1 welcomes you with a spacious living room, charming kitchen, and formal dining room, with hardwood floors adding warmth and character. Upstairs, two bedrooms each offer hardwood flooring, closets, and ceiling fans, along with a convenient full bath. Unit 2 is a first-floor one-bedroom apartment featuring a living room, kitchen, and enclosed porch, offering a comfortable layout with its own appeal. Valuable updates include a 2020 septic system and a 2021 asphalt and rubber roof, offering added peace of mind for its next owner. With both units vacant, you have the flexibility to live in one, rent both, or shape the property around your investment goals. Conveniently located near local shopping, dining, and everyday amenities, with access to Routes 12 and 20 and I-395 for commuting toward Worcester and Connecticut. Bring your vision to Oxford and make this one part of your next investment story!
Under contract
$499,900
18 Old Dudley Rd, Oxford, MA 01540
3beds
2,301sqft
2 Family - 2 Units Side by Side
Built in 1950
-- sqft lot
$499,400 Zestimate®
$217/sqft
$-- HOA
What's special
Enclosed porchOversized two-car garageFirst-floor one-bedroom apartmentCharming kitchenFormal dining roomNice backyardPlenty of parking
- 18 days
- 462
- 36
Zillow last checked:
Listing updated:
Listed by:
Jim Black Group 314-325-6474,
Real Broker MA, LLC 508-365-3532,
Richard Jenkins 774-243-2110
Source: MLS PIN,MLS#: 73575356
Facts & features
Interior
Bedrooms & bathrooms
- Bedrooms: 3
- Bathrooms: 2
- Full bathrooms: 2
Heating
- Baseboard, Electric, Oil
Appliances
- Included: Range, Refrigerator
- Laundry: Electric Dryer Hookup, Washer Hookup
Features
- Ceiling Fan(s), Storage, Walk-In Closet(s), Bathroom With Tub & Shower, Smart Thermostat, Open Floorplan, Living Room, Dining Room, Kitchen
- Flooring: Tile, Carpet, Hardwood, Stone/Ceramic Tile
- Doors: Storm Door(s)
- Windows: Insulated Windows
- Basement: Full,Interior Entry,Garage Access,Concrete,Unfinished
- Has fireplace: No
Interior area
- Total structure area: 2,301
- Total interior livable area: 2,301 sqft
- Finished area above ground: 2,301
Property
Parking
- Total spaces: 22
- Parking features: Paved Drive, Paved, Other
- Garage spaces: 2
- Uncovered spaces: 20
Features
- Patio & porch: Porch, Enclosed
- Exterior features: Rain Gutters
Lot
- Size: 0.54 Acres
- Features: Wooded, Cleared, Level
Details
- Parcel number: M:033D B:0B11 L:0000,4244456
- Zoning: R3
Construction
Type & style
- Home type: MultiFamily
- Property subtype: 2 Family - 2 Units Side by Side
Materials
- Frame
- Foundation: Block, Stone
- Roof: Shingle
Condition
- Year built: 1950
Utilities & green energy
- Electric: Circuit Breakers, 100 Amp Service
- Sewer: Private Sewer
- Water: Public
- Utilities for property: for Electric Dryer, Washer Hookup
Green energy
- Energy efficient items: Thermostat
Community & HOA
Community
- Features: Public Transportation, Shopping, Park, Walk/Jog Trails, Conservation Area, Highway Access, Public School
Location
- Region: Oxford
Financial & listing details
- Price per square foot: $217/sqft
- Tax assessed value: $345,000
- Annual tax amount: $4,219
- Date on market: 9/14/2026
- Total actual rent: 0
- Road surface type: Paved
Estimated market value
$499,400
$474,000 - $524,000
$2,766/mo
Price history
| Date | Event | Price |
|---|---|---|
| 9/25/2026 | Contingent | $499,900$217/sqft |
Source: MLS PIN #73575356 Report a problem | ||
| 9/10/2026 | Listed for sale | $499,900+127.2%$217/sqft |
Source: MLS PIN #73575356 Report a problem | ||
| 4/17/2020 | Sold | $220,000+0%$96/sqft |
Source: Public Record Report a problem | ||
| 3/31/2020 | Pending sale | $219,900$96/sqft |
Source: KW Pinnacle Central #72474395 Report a problem | ||
| 3/31/2020 | Listed for sale | $219,900$96/sqft |
Source: KW Pinnacle Central #72474395 Report a problem | ||
| 12/15/2019 | Listing removed | $219,900$96/sqft |
Source: KW Pinnacle Central #72580623 Report a problem | ||
| 11/30/2019 | Pending sale | $219,900$96/sqft |
Source: KW Pinnacle Central #72580623 Report a problem | ||
| 10/28/2019 | Listed for sale | $219,900$96/sqft |
Source: KW Pinnacle Central #72580623 Report a problem | ||
| 10/17/2019 | Pending sale | $219,900$96/sqft |
Source: KW Pinnacle Central #72580623 Report a problem | ||
| 8/1/2019 | Price change | $219,900-4.4%$96/sqft |
Source: KW Pinnacle Central #72474395 Report a problem | ||
| 7/6/2019 | Listed for sale | $230,000$100/sqft |
Source: Keller Williams Realty Greater Worcester #72474395 Report a problem | ||
| 4/5/2019 | Listing removed | $230,000$100/sqft |
Source: KW Pinnacle Central #72474395 Report a problem | ||
| 4/2/2019 | Listed for sale | $230,000-8%$100/sqft |
Source: Keller Williams Realty Greater Worcester #72474395 Report a problem | ||
| 1/27/2009 | Listing removed | $249,900$109/sqft |
Source: MLS Property Information Network #70821257 Report a problem | ||
| 9/16/2008 | Listed for sale | $249,900+110.9%$109/sqft |
Source: MLS Property Information Network #70821257 Report a problem | ||
| 8/20/1996 | Sold | $118,500$51/sqft |
Source: Public Record Report a problem | ||
Public tax history
| Year | Property taxes | Tax assessment |
|---|---|---|
| 2025 | $3,527 -2.4% | $278,400 +3.9% |
| 2024 | $3,613 +2.4% | $268,000 +3.6% |
| 2023 | $3,527 -9.3% | $258,600 +7.4% |
| 2022 | $3,890 +3.7% | $240,700 +6% |
| 2021 | $3,752 +11.1% | $227,000 +12% |
| 2020 | $3,377 +5.8% | $202,700 +8.1% |
| 2019 | $3,193 -1.4% | $187,500 |
| 2018 | $3,238 +2% | $187,500 -0.5% |
| 2017 | $3,176 -0.5% | $188,500 |
| 2016 | $3,191 +7.2% | $188,500 |
| 2015 | $2,976 +3.3% | $188,500 -1.8% |
| 2014 | $2,880 +48.3% | $192,000 +42.9% |
| 2013 | $1,942 -27.2% | $134,400 -30% |
| 2012 | $2,667 +2.7% | $192,000 -3.3% |
| 2011 | $2,596 +39.9% | $198,500 +31.6% |
| 2010 | $1,855 -28.5% | $150,850 -37.4% |
| 2009 | $2,593 +9.7% | $241,000 +5.9% |
| 2008 | $2,364 -1% | $227,500 +0.9% |
| 2007 | $2,389 +1.9% | $225,400 +10.5% |
| 2006 | $2,345 +5.7% | $203,900 +9.3% |
| 2005 | $2,219 +17.1% | $186,500 +46.3% |
| 2004 | $1,895 +8% | $127,500 +5% |
| 2003 | $1,755 | $121,400 |
Find assessor info on the county website
Monthly payment
Est. payment
Payment breakdown
Explore the cost of this home by adjusting the details. Changes won't be saved.Climate risks
Neighborhood: 01540
Nearby schools
Schools provided by the listing agent
- Elementary: Am Chaffee
- Middle: Oxford Ms
- High: Oxford Hs
Source: MLS PIN. This data may not be complete. We recommend contacting the local school district to confirm school assignments for this home.
Similar homes
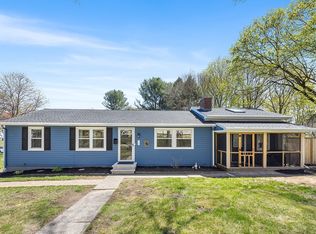
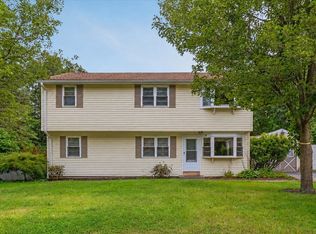
- $549,0004 bd2 ba2.4k sqft19 Cypress St, Oxford, MA 01540For Sale
 MLS ID #73571708, Jim Black Group, Real Broker MA, LLC. MLS PIN
 - $545,0003 bd3 ba2.4k sqft11 Foster St, Oxford, MA 01540For Sale
 MLS ID #73542938, Stacey M. Hamel, Keller Williams Pinnacle Central. MLS PIN
 - $499,9006 bd3 ba1.2k sqft1-5 Mountain Hill Road, Thompson, CT 06255For Sale

 MLS ID #24206136, Christine Johnson, RE/MAX One. Smart MLS
 - $499,9003 bd2 ba1.5k sqft42 Marlboro St, Worcester, MA 01604For Sale
 MLS ID #73585347, Juliana B. Danquah, Century 21 XSELL REALTY. MLS PIN
 - $479,9003 bd2 ba1.8k sqft25 Watson Road, Thompson, CT 06262For SaleMLS ID #24203203, Ryan Lajoie, Johnston & Associates Real Estate, LLC. Smart MLS
