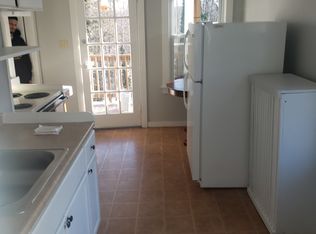
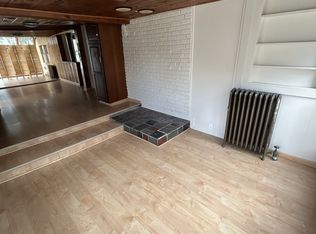
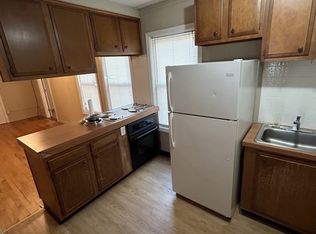
Some homes are renovated. Others are carefully updated while preserving what makes them special. This gracious Southbridge Victorian retains the craftsmanship of its past while offering the updates, flexibility and comfort of modern living.Set in one of Southbridge’s evolving neighborhoods, this home is within walking distance of local schools, a specialty café, restaurants and entertainment, with the new regional rail trail just moments away.Important updates include a brand-new gas heating and hot water system, fully updated plumbing and electrical, a new porch roof, and a main roof replaced in 2025. Original double-entry doors, a gracious front staircase with its carved railing, wide pine floors and a wraparound porch preserve the sought-after feel of an antique home.The first floor offers an unusually flexible layout, including a bedroom and full bath that can serve as a private primary suite or comfortable space for extended family. A dedicated office, updated kitchen with warm wood countertops and direct access to the dining area make everyday living easy.Upstairs, three additional bedrooms provide room to spread out, with two offering generous walk-in closets. A Second-floor laundry adds convenience, while the third-floor bonus suite with its own bathroom offers an ideal retreat for older children, guests or a college-age family member.Outside, the unusually generous lot offers a blank canvas for gardens, play space or entertaining.This is a home with the proportions, details and sense of history a Victorian offers, paired with the updates and flexibility today’s homeowners need.Imagine welcoming family home for Thanksgiving, gathering on the wraparound porch as the season turns, and looking forward to filling this gracious home with the traditions of holidays to come.
For sale
Price cut: $15K (10/19)
$484,900
174 Hamilton St, Southbridge, MA 01550
5beds
3,074sqft
Single Family Residence
Built in 1900
0.37 Acres Lot
$478,900 Zestimate®
$158/sqft
$-- HOA
What's special
Second-floor laundryWraparound porchUnusually generous lotDedicated officeWide pine floorsOriginal double-entry doors
- 34 days
- 534
- 42
Zillow last checked:
Listing updated:
Listed by:
Bridgette Bachand 508-714-8996,
Aucoin Ryan Realty 508-765-9155,
Brenda Ryan 774-230-0590
Source: MLS PIN,MLS#: 73583174
Facts & features
Interior
Bedrooms & bathrooms
- Bedrooms: 5
- Bathrooms: 4
- Full bathrooms: 4
Primary bedroom
- Level: First
Bedroom 2
- Level: Second
Bedroom 3
- Level: Second
Bedroom 4
- Level: Second
Bedroom 5
- Level: Third
Bathroom 1
- Level: First
Bathroom 2
- Level: First
Bathroom 3
- Level: Second
Dining room
- Level: First
Kitchen
- Level: First
Living room
- Level: First
Heating
- Baseboard, Natural Gas
Cooling
- Window Unit(s)
Appliances
- Included: Gas Water Heater, Range, Dishwasher, Refrigerator
- Laundry: Second Floor
Features
- 3/4 Bath, Bathroom, Walk-up Attic
- Flooring: Wood, Pine
- Basement: Full,Walk-Out Access,Bulkhead
- Has fireplace: No
Interior area
- Total structure area: 3,074
- Total interior livable area: 3,074 sqft
- Finished area above ground: 3,074
Video & virtual tour
Property
Parking
- Total spaces: 4
- Parking features: Paved Drive, Off Street
- Uncovered spaces: 4
Accessibility
- Accessibility features: No
Features
- Patio & porch: Porch
- Exterior features: Porch, City View(s), Garden
- Has view: Yes
- View description: City, Water, River
- Has water view: Yes
- Water view: River,Water
Lot
- Size: 0.37 Acres
- Features: Gentle Sloping
Details
- Parcel number: M:0035 B:0147 L:00001,3977971
- Zoning: CC
Construction
Type & style
- Home type: SingleFamily
- Architectural style: Victorian
- Property subtype: Single Family Residence
Materials
- Frame
- Foundation: Stone, Brick/Mortar
- Roof: Shingle,Rubber
Condition
- Year built: 1900
Utilities & green energy
- Electric: Circuit Breakers
- Sewer: Public Sewer
- Water: Public
- Utilities for property: for Gas Range
Community & HOA
Community
- Features: Public Transportation, Shopping, Park, Walk/Jog Trails, Medical Facility, Bike Path, Highway Access, House of Worship, Private School, Public School
- Subdivision: Hamilton St
HOA
- Has HOA: No
Location
- Region: Southbridge
Financial & listing details
- Price per square foot: $158/sqft
- Tax assessed value: $318,100
- Annual tax amount: $4,663
- Date on market: 9/28/2026
Estimated market value
$478,900
$455,000 - $503,000
$3,649/mo
Price history
| Date | Event | Price |
|---|---|---|
| 10/19/2026 | Price change | $484,900-3%$158/sqft |
Source: MLS PIN #73583174 Report a problem | ||
| 9/28/2026 | Listed for sale | $499,900+37.1%$163/sqft |
Source: MLS PIN #73583174 Report a problem | ||
| 8/11/2026 | Listing removed | $364,500$119/sqft |
Source: MLS PIN #73532760 Report a problem | ||
| 7/7/2026 | Price change | $364,500-2.1%$119/sqft |
Source: MLS PIN #73532760 Report a problem | ||
| 6/29/2026 | Price change | $372,400-1.9%$121/sqft |
Source: MLS PIN #73532760 Report a problem | ||
| 6/23/2026 | Price change | $379,500-1.3%$123/sqft |
Source: MLS PIN #73532760 Report a problem | ||
| 6/16/2026 | Price change | $384,500-1.4%$125/sqft |
Source: MLS PIN #73532760 Report a problem | ||
| 6/9/2026 | Listed for sale | $389,999+24.4%$127/sqft |
Source: MLS PIN #73532760 Report a problem | ||
| 5/1/2024 | Sold | $313,629+150.9%$102/sqft |
Source: Public Record Report a problem | ||
| 8/4/2020 | Sold | $125,000+33.5%$41/sqft |
Source: Public Record Report a problem | ||
| 4/27/2020 | Pending sale | $93,600$30/sqft |
Source: Keller Williams Realty #72601954 Report a problem | ||
| 4/22/2020 | Price change | $93,600-20%$30/sqft |
Source: Keller Williams Realty Premier Properities #72601954 Report a problem | ||
| 3/26/2020 | Listed for sale | $117,000$38/sqft |
Source: Keller Williams Realty Premier Properities #72601954 Report a problem | ||
| 3/26/2020 | Pending sale | $117,000$38/sqft |
Source: Keller Williams Realty Premier Properities #72601954 Report a problem | ||
| 2/25/2020 | Pending sale | $117,000$38/sqft |
Source: Keller Williams Realty #72601954 Report a problem | ||
| 1/30/2020 | Price change | $117,000-10%$38/sqft |
Source: Keller Williams Realty Premier Properities #72601954 Report a problem | ||
| 12/20/2019 | Listed for sale | $130,000+5.5%$42/sqft |
Source: Keller Williams Realty Premier Properities #72601954 Report a problem | ||
| 8/14/2019 | Listing removed | $123,240$40/sqft |
Source: Auction.com Report a problem | ||
| 5/23/2019 | Price change | $123,240+12.5%$40/sqft |
Source: Auction.com Report a problem | ||
| 5/22/2019 | Price change | $109,569+7.6%$36/sqft |
Source: Auction.com Report a problem | ||
| 5/20/2019 | Price change | $101,841-21.4%$33/sqft |
Source: Auction.com Report a problem | ||
| 5/16/2019 | Listed for sale | -- |
Source: Auction.com Report a problem | ||
| 1/22/2019 | Sold | $129,560-26%$42/sqft |
Source: Public Record Report a problem | ||
| 3/29/2018 | Listing removed | $175,000$57/sqft |
Source: Picket Fence Properties #72146829 Report a problem | ||
| 5/3/2017 | Price change | $175,000-7.8%$57/sqft |
Source: Picket Fence Properties #72146829 Report a problem | ||
| 4/17/2017 | Listed for sale | $189,900+50.8%$62/sqft |
Source: Picket Fence Properties #72146829 Report a problem | ||
| 3/15/2001 | Sold | $125,900+39.9%$41/sqft |
Source: Public Record Report a problem | ||
| 3/10/1999 | Sold | $90,000$29/sqft |
Source: Public Record Report a problem | ||
Public tax history
| Year | Property taxes | Tax assessment |
|---|---|---|
| 2025 | $4,663 -8.9% | $318,100 -5.2% |
| 2024 | $5,118 +6.2% | $335,400 +10.3% |
| 2023 | $4,819 +30.2% | $304,200 +47.1% |
| 2022 | $3,702 +3.8% | $206,800 +12.7% |
| 2021 | $3,567 +10.4% | $183,500 +10.6% |
| 2020 | $3,232 +7.1% | $165,900 +14.1% |
| 2018 | $3,017 +10.2% | $145,400 +9.2% |
| 2017 | $2,738 -0.3% | $133,100 -2.1% |
| 2016 | $2,747 +5.7% | $135,900 +6.5% |
| 2015 | $2,598 -2.7% | $127,600 -6.1% |
| 2014 | $2,669 -0.7% | $135,900 -6.7% |
| 2013 | $2,689 +0.5% | $145,600 -2.9% |
| 2012 | $2,675 +3.7% | $150,000 -0.3% |
| 2011 | $2,580 +1.4% | $150,500 -10.3% |
| 2010 | $2,544 +26.7% | $167,800 +5.4% |
| 2009 | $2,008 +3.1% | $159,200 -3.5% |
| 2008 | $1,947 +0.2% | $164,900 -4.8% |
| 2007 | $1,943 -1.4% | $173,300 +2.4% |
| 2006 | $1,971 +6.9% | $169,300 +5.6% |
| 2005 | $1,843 +11.2% | $160,300 +13.9% |
| 2004 | $1,657 +20.9% | $140,700 +66.5% |
| 2003 | $1,371 +2.9% | $84,500 |
| 2001 | $1,333 | $84,500 |
Find assessor info on the county website
Monthly payment
Est. payment
Payment breakdown
Explore the cost of this home by adjusting the details. Changes won't be saved.Climate risks
Neighborhood: 01550
Similar homes
- $479,9006 bd2 ba2.4k sqft92 Dresser St, Southbridge, MA 01550For Sale
 MLS ID #73585182, Viviane Ortis, Debella Realty Corp. MLS PIN
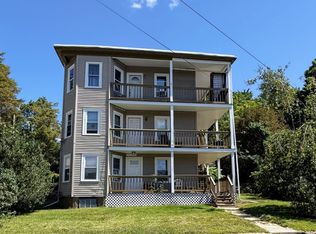
- $499,9007 bd3 ba3.5k sqft238 Pleasant St, Southbridge, MA 01550For Sale
 MLS ID #73592823, Paul Hernandez, Five Stars Realty LLC. MLS PIN
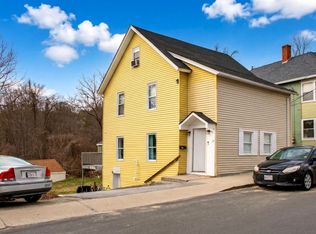
- $399,0005 bd2 ba1.6k sqft17 Moon St, Southbridge, MA 01550For Sale
 MLS ID #73576670, Marcela Diaz, Property Investors & Advisors, LLC. MLS PIN
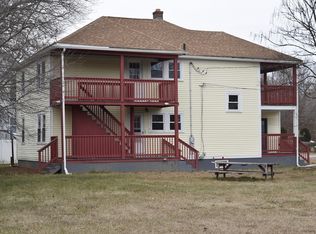
- $474,9996 bd2 ba1.8k sqft7 Pearl St, Southbridge, MA 01550For Sale
 MLS ID #73353987, Walter Aldrich, Walter Aldrich Realty. MLS PIN
- $499,9006 bd3 ba3.2k sqft9 Ellen Lane, Woodstock, CT 06281For Sale
 MLS ID #24212211, Jan Ledoux, Coldwell Banker Realty. Smart MLS
