SELLER OFFERING CLOSING COST CREDIT!"Exceptional Raised Ranch with Custom Greenhouse, New Composite Deck, Solar & Flexible Finished Lower Level" Welcome to this thoughtfully enhanced 3-bedroom, 2.5-bath raised ranch set on 0.75 beautifully maintained acres in North Grosvenordale. Offering 2,628 square feet of living space, this home combines comfortable everyday living with exceptional spaces for entertaining, gardening, fitness, and relaxation. The spacious eat-in kitchen provides direct access to a custom-built greenhouse, making it easy to enjoy gardening throughout the seasons. Outside, established gardens and a brand-new composite deck create a wonderful setting for morning coffee, outdoor dining, or just relaxing. The main level features two professionally designed full bathrooms, including one with a walk-in shower and another with a luxurious soaking tub. The finished lower level provides impressive versatility, with 2 separate exterior entrances, pellet stove, half bath, laundry, and a state-of-the-art exercise space. The garage-under has been transformed into a dedicated home gym and could offer additional possibilities for recreation, hobbies, or potential in-law accommodation, subject to buyer verification and applicable requirements. Additional highlights include new water heater and solar panels. Originally built in 1965, this unique property has been designed to offer modern amenities while maintaining the character and functionality of a classic raised ranch.
For sale
$500,000
1 Corttiss Rd, North Grosvenordale, CT 06255
3beds
2,628sqft
Single Family Residence
Built in 1965
0.75 Acres Lot
$493,500 Zestimate®
$190/sqft
$-- HOA
What's special
Pellet stoveCustom greenhouseNew composite deckSolar panelsEstablished gardensWalk-in showerSpacious eat-in kitchen
- 28 days
- 800
- 33
Zillow last checked:
Listing updated:
Listed by:
Bonnie MacDonald 508-330-9779,
Century 21 North East 800-844-7653
Source: MLS PIN,MLS#: 73580137
Facts & features
Interior
Bedrooms & bathrooms
- Bedrooms: 3
- Bathrooms: 3
- Full bathrooms: 2
- 1/2 bathrooms: 1
Primary bedroom
- Features: Closet, Flooring - Hardwood
- Level: Second
Bedroom 2
- Features: Closet, Flooring - Hardwood
- Level: Second
Bedroom 3
- Features: Closet, Flooring - Hardwood
- Level: Second
Primary bathroom
- Features: Yes
Bathroom 1
- Level: Second
Bathroom 2
- Level: Second
Bathroom 3
- Level: First
Dining room
- Features: Flooring - Stone/Ceramic Tile, Window(s) - Picture
- Level: Second
Kitchen
- Features: Flooring - Stone/Ceramic Tile
- Level: Second
Living room
- Features: Flooring - Hardwood
- Level: Second
Heating
- Electric Baseboard, Passive Solar, Pellet Stove, Ductless
Cooling
- Ductless
Appliances
- Included: Electric Water Heater, Range, Oven, Dishwasher, Microwave, Refrigerator, Freezer, Washer, Dryer
- Laundry: First Floor, Electric Dryer Hookup, Washer Hookup
Features
- Walk-up Attic
- Flooring: Tile, Hardwood
- Doors: French Doors
- Basement: Full,Finished,Walk-Out Access,Interior Entry
- Has fireplace: No
Interior area
- Total structure area: 2,628
- Total interior livable area: 2,628 sqft
- Finished area above ground: 1,378
- Finished area below ground: 1,250
Property
Parking
- Total spaces: 5
- Parking features: Under, Heated Garage, Off Street, Paved
- Attached garage spaces: 1
- Uncovered spaces: 4
Features
- Patio & porch: Deck - Composite
- Exterior features: Deck - Composite, Rain Gutters, Storage, Greenhouse, Garden
Lot
- Size: 0.75 Acres
- Features: Corner Lot
Details
- Additional structures: Greenhouse
- Parcel number: THOMM59B67L15A
- Zoning: TCDD
Construction
Type & style
- Home type: SingleFamily
- Architectural style: Raised Ranch
- Property subtype: Single Family Residence
Materials
- Frame
- Foundation: Concrete Perimeter
- Roof: Shingle
Condition
- Year built: 1965
Utilities & green energy
- Sewer: Private Sewer
- Water: Private
- Utilities for property: for Electric Range, for Electric Oven, for Electric Dryer, Washer Hookup
Green energy
- Energy generation: Solar
Community & HOA
HOA
- Has HOA: No
Location
- Region: North Grosvenordale
Financial & listing details
- Price per square foot: $190/sqft
- Tax assessed value: $247,900
- Annual tax amount: $4,710
- Date on market: 9/2/2026
- Exclusions: Owners Personal Belongings.
Estimated market value
$493,500
$469,000 - $518,000
$2,989/mo
Price history
| Date | Event | Price |
|---|---|---|
| 9/6/2026 | Listed for sale | $500,000+367.3%$190/sqft |
Source:  Smart MLS #24204889 Report a problem Smart MLS #24204889 Report a problem | ||
| 6/30/1997 | Sold | $107,000$41/sqft |
Source: Public Record Report a problem | ||
Public tax history
| Year | Property taxes | Tax assessment |
|---|---|---|
| 2025 | $4,710 +13.5% | $247,900 +68% |
| 2024 | $4,149 +8.1% | $147,600 |
| 2023 | $3,838 +3.9% | $147,600 |
| 2022 | $3,693 +0.3% | $147,600 |
| 2021 | $3,683 +3% | $147,600 |
| 2020 | $3,576 +6.6% | $147,600 +22.1% |
| 2019 | $3,355 | $120,900 |
| 2018 | $3,355 +6.5% | $120,900 |
| 2017 | $3,151 | $120,900 |
| 2016 | $3,151 | $120,900 |
Find assessor info on the county website
Monthly payment
Est. payment
Payment breakdown
Explore the cost of this home by adjusting the details. Changes won't be saved.Climate risks
Neighborhood: North Grosvenordale
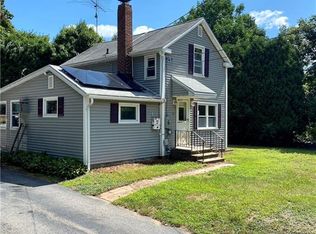
- $306,0002 bd1 ba982 sqft145 Quinebaug Rd, North Grosvenordale, CT 06255Off Market
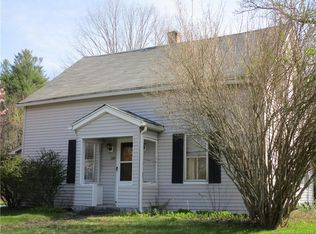
- $360,4003 bd2 ba1.5k sqft9 Corttiss Rd, North Grosvenordale, CT 06255Off Market
- $303,4003 bd2 ba1.1k sqft159 Quinebaug Rd, North Grosvenordale, CT 06255Off Market
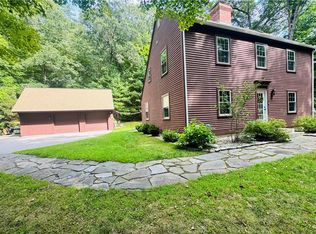
- $347,8003 bd2 ba1.8k sqft137 Quinebaug Rd, North Grosvenordale, CT 06255Off Market
Similar homes
- $489,9003 bd2 ba1.8k sqft25 Watson Road, Thompson, CT 06262For Sale

 MLS ID #24203203, Ryan Lajoie, Johnston & Associates Real Estate, LLC. Smart MLS
 - $509,0003 bd2 ba2k sqft15 Paine District Rd, Woodstock, CT 06281For Sale
 MLS ID #1422207, Maya Colantuono, Fair Winds Realty Group LLC. StateWide MLS RI
 - $554,9003 bd3 ba1.7k sqft577 Fabyan Road, Thompson, CT 06255New Construction
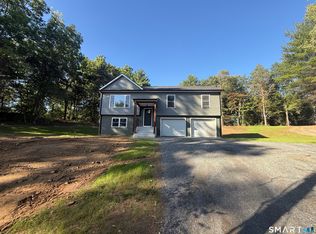 MLS ID #24198652, Ryan Lajoie, Johnston & Associates Real Estate, LLC. Smart MLS
 - $479,9003 bd2 ba2k sqft21 Fairfield Drive, Woodstock, CT 06281For Sale
 MLS ID #24187904, Patricia Scarpa, Marino Realty LLC. Smart MLS
 - $450,0004 bd2 ba2.2k sqft10 Homestead Road, Killingly, CT 06241For SaleMLS ID #24208690, Mary R. Collins, Berkshire Hathaway NE Prop.. Smart MLS
- $475,0004 bd3 ba2.8k sqft128 Holmes Road, Pomfret, CT 06259For SaleMLS ID #24197506, Lyle Rotondo, Berkshire Hathaway NE Prop.. Smart MLS
- $584,9004 bd4 ba2.9k sqft369 Thompson Road, Thompson, CT 06277For SaleMLS ID #24200678, Shiloh Therrien, The Neighborhood Realty Group. Smart MLS
