Looking for a home that exudes the character and craftsmanship of bygone days without the challenges of a true antique? 15 Paine District Road looks and feels like it's been here for centuries, but this gorgeous reproduction Saltbox is less than 40 years old. Hand-built by its original owner with extraordinary attention to craftsmanship and period-inspired detail, it offers the warmth and character of early New England architecture recreated for modern living. Huge blocks of granite form the entry steps to each of the three doors, while exposed rough hewn beams and an oversized fireplace harken back to quieter days. Custom cabinetry and millwork by the renowned craftsmen at Brunarhans can be found throughout the home, from the solid wood kitchen, custom chair rails and molding to the raised paneled wall surrounding the fireplace. The kitchen features a cooking island and charming bay window dining nook with built-in seating. The flexible floor plan offers 3 bedrooms, including one on the first floor currently used as an office with more beautiful built in floor to ceiling custom cabinetry. The second floor offers a spacious primary and two additional bedrooms, the smaller one currently being used as a separate laundry area and playroom. The oversized garage includes a workshop area and storage loft. If you think this property looks pretty now, just imagine it when the fall foliage blooms. Act now and you can be moved in by peak leaf season, your pumpkins and scarecrow await!
Active
$509,000
15 Paine District Rd, Woodstock, CT 06281
3beds
2,038sqft
Single Family Residence
Built in 1988
1.33 Acres Lot
$-- Zestimate®
$250/sqft
$-- HOA
What's special
- 52 days
- 856
- 72
Zillow last checked:
Listing updated:
Listed by:
Maya Colantuono 401-829-0006,
Fair Winds Realty Group LLC
Source: StateWide MLS RI,MLS#: 1422207
Facts & features
Interior
Bedrooms & bathrooms
- Bedrooms: 3
- Bathrooms: 2
- Full bathrooms: 1
- 1/2 bathrooms: 1
Bedroom 1
- Level: Second
Bedroom 2
- Level: Second
Bedroom 3
- Level: Second
Bathroom
- Level: First
Dining room
- Level: First
Kitchen
- Level: First
Living room
- Level: First
Mud room
- Level: First
Office
- Level: First
Heating
- Oil, Wood, Baseboard
Cooling
- Attic Fan, Other, Whole House Fan
Appliances
- Included: Dishwasher, Dryer, Exhaust Fan, Microwave, Refrigerator, Washer, Electric Water Heater
Features
- Wall (Dry Wall), Wall (Wood), Stairs, Insulation (Ceiling), Insulation (Floors), Insulation (Walls), Central Vacuum
- Flooring: Ceramic Tile, Hardwood
- Basement: Full,Interior and Exterior,Unfinished
- Number of fireplaces: 1
- Fireplace features: Brick
Interior area
- Total structure area: 2,038
- Total interior livable area: 2,038 sqft
- Finished area above ground: 2,038
- Finished area below ground: 0
Video & virtual tour
Property
Parking
- Total spaces: 8
- Parking features: Detached, Driveway
- Garage spaces: 2
- Has uncovered spaces: Yes
Features
- Pool features: Above Ground
Lot
- Size: 1.33 Acres
- Features: Wooded
Details
- Zoning: 0
Construction
Type & style
- Home type: SingleFamily
- Architectural style: Colonial
- Property subtype: Single Family Residence
Materials
- Dry Wall, Wood Wall(s), Clapboard
- Foundation: Concrete Perimeter
Condition
- New construction: No
- Year built: 1988
Utilities & green energy
- Electric: 200+ Amp Service
- Sewer: Septic Tank
- Water: Private
Community & HOA
Community
- Features: Golf, Interstate, Private School, Public School, Recreational Facilities, Restaurants, Schools, Near Shopping, Near Swimming
HOA
- Has HOA: No
Location
- Region: Woodstock
Financial & listing details
- Price per square foot: $250/sqft
- Annual tax amount: $6,031
- Date on market: 9/4/2026
Estimated market value
Not available
Estimated sales range
Not available
Not available
Price history
| Date | Event | Price |
|---|---|---|
| 9/4/2026 | Listed for sale | $509,000$250/sqft |
Source:  StateWide MLS RI #1422207 Report a problem StateWide MLS RI #1422207 Report a problem | ||
Public tax history
Tax history is unavailable.
Monthly payment
Est. payment
Payment breakdown
Explore the cost of this home by adjusting the details. Changes won't be saved.Climate risks
Neighborhood: 06281

Similar homes
- $595,0004 bd3 ba2k sqft47 Sherman Road, Woodstock, CT 06281For Sale
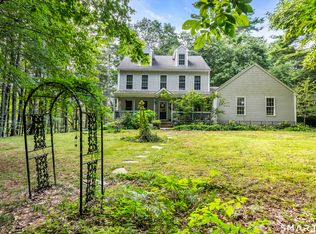
 MLS ID #24204008, Austin C. Miglin, Realty Negotiations LLC. Smart MLS
 - $599,9003 bd3 ba2.7k sqft29 Marcy Lane, Thompson, CT 06255For Sale
 MLS ID #24215871, Sheena Ruggirello, Real Broker CT, LLC. Smart MLS
 - $519,9003 bd3 ba1.8k sqft34 A Old Danielson Pike, North Scituate, RI 02857For Sale
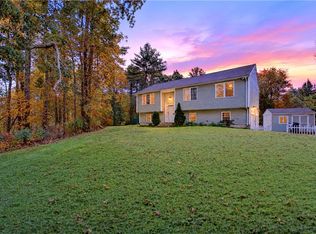
 MLS ID #1425839, Lauren Atamian, JPAR Prime Real Estate. StateWide MLS RI
 - $515,0003 bd3 ba1.7k sqft53 Rawson Rd, Webster, MA 01570For Sale
 MLS ID #73586837, Kathy Chapman, 9 West Realty. MLS PIN
 - $565,0003 bd3 ba1.8k sqft15 Margaret Henry Rd, Killingly, CT 06239For SaleMLS ID #1426621, Mary Jean Agostini, RE/MAX Right Choice. StateWide MLS RI
- $698,9002 bd3 ba2.2k sqft20 Loyola Road, Woodstock, CT 06281For SaleMLS ID #24193568, Michael L. Deyorio, CR Premier Properties. Smart MLS
- $479,0003 bd2 ba1.5k sqft31 Webster Road, Union, CT 06076For SaleMLS ID #24199978, Rachel Locke, Arute Realty Group LLC. Smart MLS
- $509,9003 bd3 ba1.9k sqft391 Squaw Hollow Road, Ashford, CT 06278For SaleMLS ID #24213578, Bethann Dion, eXp Realty. Smart MLS
- $449,9003 bd3 ba1.7k sqft45 Wolf Den Drive, Pomfret, CT 06259For SaleMLS ID #24209472, Brenda Chubbuck, Berkshire Hathaway NE Prop.. Smart MLS
- $439,9003 bd3 ba2.5k sqft26 Bush Hill Rd, Brooklyn, CT 06234For SaleMLS ID #1425891, Andrew Hogan, JPAR Prime Real Estate. StateWide MLS RI
- $474,9003 bd2 ba2.2k sqft163 Lake Washington Dr, Glocester, RI 02814For SaleMLS ID #1422058, Samantha Durand, REMAX Revolution. StateWide MLS RI
- $519,9003 bd2 ba1.2k sqft126 Cucumber Hill Rd, Foster, RI 02825For SaleMLS ID #1421953, Greg Coupe, Long Realty, Inc.. StateWide MLS RI
