Welcome to this New Construction Raised Ranch Home, with an updated facade and side entry garage, this sturdy structure has been situated on a one acre parcel within a newly developed, private, four-lot subdivision. Act now to personalize your preferred colors and finishes. The development borders conservation land with Quaddick State Park and golf minutes away. Views from this hill sitting home will give the owner picturesque sunrises over Quaddick's Lower Reservoir Pond. This thoughtfully designed property features three bedrooms and three full bathrooms, an open floor plan with cathedral ceilings filling the space with natural light. The home is offered with a fully applianced kitchen, including a large center island for casual dining. The living space is complemented by lustrous hardwood floors throughout the main level. The finished walk-out lower level provides extra living space, perfect for entertaining or relaxing in the front to back sitting room. This level also includes a full bathroom and laundry room combo. Additional features include: Two-car garage, Central air conditioning, and a private, one-acre lot ideal for outdoor enjoyment, Potential expansion with Four Bedroom Septic System Installed. A stone's throw to the Massachusetts line and I-395. This home is a must-see for anyone seeking modern amenities and elegant finishes. Make your showing today and find this dream home yours!
New construction
$599,999
437 Quaddick Road, Thompson, CT 06277
3beds
2,160sqft
Single Family Residence
Built in 2026
0.92 Acres Lot
$596,400 Zestimate®
$278/sqft
$-- HOA
What's special
Central air conditioningTwo-car garageSide entry garageBorders conservation landFully applianced kitchenThree bedroomsOpen floor plan
- 2 days
- 160
- 12
Zillow last checked:
Listing updated:
Listed by:
Jason Saphire (877)249-5478,
www.HomeZu.com 877-249-5478
Source: Smart MLS,MLS#: 24217794
Facts & features
Interior
Bedrooms & bathrooms
- Bedrooms: 3
- Bathrooms: 3
- Full bathrooms: 3
Primary bedroom
- Features: Ceiling Fan(s), Full Bath, Walk-In Closet(s), Hardwood Floor
- Level: Main
- Area: 182 Square Feet
- Dimensions: 13 x 14
Bedroom
- Features: Hardwood Floor
- Level: Main
- Area: 121 Square Feet
- Dimensions: 11 x 11
Bedroom
- Features: Hardwood Floor
- Level: Main
- Area: 121 Square Feet
- Dimensions: 11 x 11
Dining room
- Features: Cathedral Ceiling(s), Balcony/Deck, Hardwood Floor
- Level: Main
- Area: 140 Square Feet
- Dimensions: 14 x 10
Family room
- Features: Balcony/Deck
- Level: Lower
- Area: 406 Square Feet
- Dimensions: 14 x 29
Living room
- Features: Cathedral Ceiling(s), Ceiling Fan(s)
- Level: Main
- Area: 272 Square Feet
- Dimensions: 17 x 16
Heating
- Heat Pump, Zoned, Electric
Cooling
- Ceiling Fan(s), Central Air, Heat Pump, Zoned
Appliances
- Included: Oven/Range, Microwave, Range Hood, Refrigerator, Dishwasher, Electric Water Heater, Water Heater
- Laundry: Lower Level
Features
- Open Floorplan
- Windows: Thermopane Windows
- Basement: Partial,Heated,Garage Access,Cooled,Interior Entry,Partially Finished,Walk-Out Access
- Attic: None
- Has fireplace: No
Interior area
- Total structure area: 2,160
- Total interior livable area: 2,160 sqft
- Finished area above ground: 2,160
- Finished area below ground: 0
Property
Parking
- Total spaces: 2
- Parking features: Attached, Garage Door Opener
- Attached garage spaces: 2
Features
- Levels: Multi/Split
- Patio & porch: Deck
- Exterior features: Rain Gutters
- Has view: Yes
- View description: Water
- Has water view: Yes
- Water view: Water
Lot
- Size: 0.92 Acres
- Features: Level
Details
- Parcel number: 23787420
- Zoning: RRAD
Construction
Type & style
- Home type: SingleFamily
- Architectural style: Split Level,Hi-Ranch
- Property subtype: Single Family Residence
Materials
- Clapboard, Vinyl Siding
- Foundation: Concrete Perimeter, Slab
- Roof: Asphalt
Condition
- Under Construction
- New construction: Yes
- Year built: 2026
Details
- Warranty included: Yes
Utilities & green energy
- Sewer: Septic Tank
- Water: Well
Green energy
- Green verification: ENERGY STAR Certified Homes, Home Energy Score
- Energy efficient items: Insulation, Ridge Vents, Windows
Community & HOA
Community
- Features: Golf, Lake, Park, Private School(s)
- Subdivision: The Falls Subdivision
HOA
- Has HOA: No
Location
- Region: Thompson
Financial & listing details
- Price per square foot: $278/sqft
- Tax assessed value: $405,000
- Annual tax amount: $7,700
- Date on market: 10/29/2026
Estimated market value
$596,400
$567,000 - $626,000
$2,015/mo
Price history
| Date | Event | Price |
|---|---|---|
| 10/29/2026 | Listed for sale | $599,999+200%$278/sqft |
Source:  Smart MLS #24217794 Report a problem | ||
| 4/24/2024 | Sold | $200,000+0.5%$93/sqft |
Source: Smart MLS #170614779 Report a problem | ||
| 2/22/2024 | Contingent | $199,000$92/sqft |
Source:  Berkshire Hathaway HomeServices New England Properties #170614779 Report a problem | ||
| 1/16/2024 | Listed for sale | $199,000$92/sqft |
Source: Smart MLS #170614779 Report a problem | ||
| 12/20/2023 | Contingent | $199,000$92/sqft |
Source: Smart MLS #170614779 Report a problem | ||
| 12/17/2023 | Listed for sale | $199,000$92/sqft |
Source: Smart MLS #170614779 Report a problem | ||
Public tax history
| Year | Property taxes | Tax assessment |
|---|---|---|
| 2025 | $3,842 +8.6% | $202,190 +60.6% |
| 2024 | $3,539 +8.1% | $125,890 |
| 2023 | $3,273 +3.9% | $125,890 |
| 2022 | $3,150 +0.3% | $125,890 |
| 2021 | $3,141 +3% | $125,890 |
| 2020 | $3,050 -4.9% | $125,890 +8.9% |
| 2019 | $3,208 | $115,590 |
| 2018 | $3,208 +6.5% | $115,590 |
| 2017 | $3,012 +5.2% | $115,590 +0.1% |
| 2015 | $2,864 +0.3% | $115,490 -7.5% |
| 2014 | $2,855 +3% | $124,850 |
| 2012 | $2,772 +5.7% | $124,850 |
| 2011 | $2,623 | $124,850 |
| 2010 | $2,623 +17.7% | $124,850 +2% |
| 2009 | $2,229 +1.3% | $122,400 |
| 2008 | $2,200 +5.9% | $122,400 |
| 2007 | $2,077 +1.9% | $122,400 |
| 2006 | $2,038 +4.7% | $122,400 |
| 2005 | $1,947 +8.3% | $122,400 +67.7% |
| 2004 | $1,798 +4.2% | $73,000 |
| 2003 | $1,725 +40.6% | $73,000 +4.5% |
| 1995 | $1,227 | $69,870 |
Find assessor info on the county website
Monthly payment
Est. payment
Payment breakdown
Explore the cost of this home by adjusting the details. Changes won't be saved.Climate risks
Neighborhood: 06277
Nearby schools
Schools provided by the listing agent
- Elementary: Mary R. Fisher
- High: Tourtellotte Memorial
Source: Smart MLS. This data may not be complete. We recommend contacting the local school district to confirm school assignments for this home.

Similar homes
- $579,9993 bd3 ba2k sqft439 Quaddick Road, Thompson, CT 06277New Construction
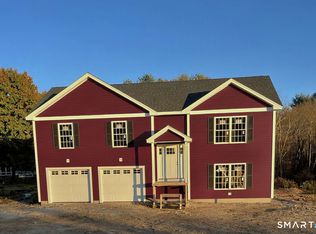
 MLS ID #24218301, Jason Saphire, www.HomeZu.com. Smart MLS
- $475,0003 bd3 ba1.3k sqft8 Totem Pole Road, Thompson, CT 06277For Sale
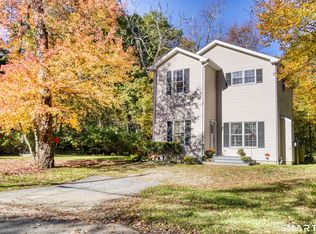 MLS ID #24217214, Janet Dolber, Devries Dolber Realty LLC. Smart MLS
- $399,9002 bd1 ba1.8k sqft322 Quaddick Town Farm Road, Thompson, CT 06277For Sale
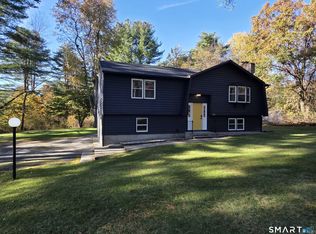 MLS ID #24217500, Christopher J. Campolito, Campolito Realty Group. Smart MLS
- $599,0003 bd2 ba2.2k sqft295 South St, Douglas, MA 01516For Sale
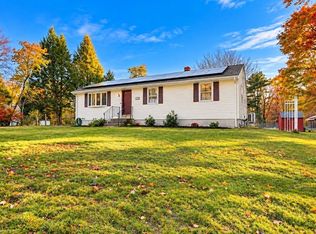 MLS ID #73596801, Ana Roque, Property Investors & Advisors, LLC. MLS PIN
- $574,9003 bd3 ba2.1k sqft187 Thompson Road, Thompson, CT 06277New ConstructionMLS ID #24191390, Jared Meehan, RE/MAX Bell Park Realty. Smart MLS
- $399,9003 bd2 ba1.9k sqft88 Baker Road, Thompson, CT 06277For SaleMLS ID #24216116, Jared Meehan, RE/MAX Bell Park Realty. Smart MLS
- $625,0002 bd1 ba3k sqft7 June Avenue South, Thompson, CT 06277For SaleMLS ID #24214930, Jim Nispel, Coldwell Banker Realty. Smart MLS
- $664,9003 bd2 ba2.1k sqft1568 Wallum Lake Rd, Pascoag, RI 02859For Sale
 MLS ID #1426706, David Bernier, Keller Williams Leading Edge. StateWide MLS RI
- $574,9003 bd3 ba2k sqft35 Doe Crossing Dr, Pascoag, RI 02859For SaleMLS ID #1423502, Tom Goss, J. Christopher Real Estate Grp. StateWide MLS RI
- $565,0003 bd2 ba2.4k sqft1015 North Road, Killingly, CT 06239For SaleMLS ID #24202735, Amy L. Brunet, Brunet and Company Real Estate. Smart MLS
- $799,0003 bd3 ba2.1k sqft435 Willie Woodhead Rd, Glocester, RI 02814For SaleMLS ID #1426533, Keri Lagor, JPAR Prime Real Estate. StateWide MLS RI
- $749,9003 bd3 ba1.7k sqft134 Slater Hill Road, Killingly, CT 06239For SaleMLS ID #24217314, Melissa M. Perrille, eXp Realty. Smart MLS
- $329,9003 bd1 ba1.3k sqft972 Quaddick Town Farm Road, Thompson, CT 06277For SaleMLS ID #24196234, Joseph Bonneau, eXp Realty. Smart MLS
- $675,0003 bd3 ba2.7k sqft71 Rhode Island Line Road, Putnam, CT 06260For SaleMLS ID #24195260, Skyla Gagnon, RE/MAX Bell Park Realty. Smart MLS
- $499,9006 bd3 ba1.2k sqft1-5 Mountain Hill Road, Thompson, CT 06255For SaleMLS ID #24206136, Christine Johnson, RE/MAX One. Smart MLS
- $420,0003 bd2 ba1.9k sqft20 Nichols Street, Putnam, CT 06260For SaleMLS ID #24216061, Michael Albert, RE/MAX RISE. Smart MLS
