Contemporary ranch tuck up and away on its own private 3+ Acre parcel within a close distance to downtown Northampton. Beautiful cathedral ceilings in the spacious living room with gas fireplace, beautiful wood floors, built-in shelving and architectural pillars give the space a sense of grandeur. The formal dining room with southern exposure brings you into the Cooks kitchen with stainless steel appliances, granite counter tops and a central island making cooking and conversations easy. Off the kitchen there is a lovely 4 season room with access to the back yard, perfect place to enjoy your morning coffee. The primary bedroom is conveniently located next to the kitchen, and has a full bathroom with a large, tiled walk-in shower. The second bedroom is at the other end of the house and has a walk-in closet and a full bathroom just around the corner. The 3rd bedroom was made into a laundry room with additional storage and utility space. There is a spacious garage attached to the house for easy entry, a large unfinished basement which is great for extra storage. The property has plenty of yard space, with beautiful perennials, a porch to relax on along with a small garden shed. Perfect home for those looking for one floor living in a great location.
Pending
$599,000
345 Rocky Hill Rd, Northampton, MA 01062
2beds
1,802sqft
Single Family Residence
Built in 2004
3.92 Acres Lot
$607,400 Zestimate®
$332/sqft
$-- HOA
What's special
Gas fireplaceBeautiful perennialsArchitectural pillarsPorch to relax onSmall garden shedBeautiful wood floorsBeautiful cathedral ceilings
- 24 days
- 97
- 3
Likely to sell faster than
Zillow last checked:
Listing updated:
Listed by:
Jessica Ryan Lapinski 413-478-3137,
Delap Real Estate LLC 413-586-9111,
Acadia Burns 413-259-7445
Source: MLS PIN,MLS#: 73582038
Facts & features
Interior
Bedrooms & bathrooms
- Bedrooms: 2
- Bathrooms: 2
- Full bathrooms: 2
Primary bedroom
- Features: Bathroom - Full, Walk-In Closet(s), Flooring - Wood, Handicap Equipped
- Level: First
Bedroom 2
- Features: Closet, Flooring - Wood
- Level: First
Primary bathroom
- Features: Yes
Bathroom 1
- Features: Bathroom - Full, Bathroom - Tiled With Shower Stall
- Level: First
Bathroom 2
- Features: Bathroom - Full, Bathroom - With Tub & Shower
- Level: First
Dining room
- Features: Flooring - Wood
- Level: First
Family room
- Level: First
Kitchen
- Features: Countertops - Stone/Granite/Solid, Kitchen Island, Cabinets - Upgraded, Country Kitchen, Gas Stove, Lighting - Sconce, Lighting - Pendant
- Level: Main,First
Living room
- Features: Cathedral Ceiling(s), Flooring - Wood, Exterior Access, High Speed Internet Hookup
- Level: Main,First
Heating
- Central, Oil
Cooling
- Ductless
Appliances
- Included: Tankless Water Heater, Range, Dishwasher, Refrigerator, Washer, Dryer
- Laundry: Flooring - Hardwood, Sink, First Floor
Features
- Internet Available - Broadband
- Flooring: Wood, Tile
- Doors: Storm Door(s)
- Windows: Insulated Windows, Storm Window(s)
- Basement: Full,Concrete
- Number of fireplaces: 1
- Fireplace features: Living Room
Interior area
- Total structure area: 1,802
- Total interior livable area: 1,802 sqft
- Finished area above ground: 1,802
Property
Parking
- Total spaces: 6
- Parking features: Attached, Shared Driveway, Off Street
- Attached garage spaces: 2
- Uncovered spaces: 4
Accessibility
- Accessibility features: Accessible Entrance
Features
- Patio & porch: Porch
- Exterior features: Porch, Storage
Lot
- Size: 3.92 Acres
- Features: Sloped, Steep Slope
Details
- Foundation area: 0
- Parcel number: 4543161
- Zoning: SR
Construction
Type & style
- Home type: SingleFamily
- Architectural style: Ranch
- Property subtype: Single Family Residence
Materials
- Frame
- Foundation: Concrete Perimeter
- Roof: Shingle
Condition
- Year built: 2004
Utilities & green energy
- Electric: Circuit Breakers, 200+ Amp Service
- Sewer: Private Sewer
- Water: Public
- Utilities for property: for Gas Range
Green energy
- Energy efficient items: Thermostat
Community & HOA
Community
- Features: Public Transportation, Shopping, Park, Walk/Jog Trails, Medical Facility, Laundromat, Bike Path, Conservation Area, Highway Access, House of Worship, Private School, Public School, T-Station
- Subdivision: Florence
HOA
- Has HOA: No
Location
- Region: Northampton
Financial & listing details
- Price per square foot: $332/sqft
- Tax assessed value: $581,200
- Annual tax amount: $8,096
- Date on market: 10/5/2026
- Listing terms: Other (See Remarks)
- Road surface type: Paved
Estimated market value
$607,400
$577,000 - $638,000
$3,130/mo
Price history
| Date | Event | Price |
|---|---|---|
| 10/3/2026 | Pending sale | $599,000$332/sqft |
Source: MLS PIN #73582038 Report a problem | ||
| 9/24/2026 | Listed for sale | $599,000+55.6%$332/sqft |
Source: MLS PIN #73582038 Report a problem | ||
| 4/26/2019 | Sold | $385,000-3.5%$214/sqft |
Source: Public Record Report a problem | ||
| 3/13/2019 | Pending sale | $399,000$221/sqft |
Source: The Murphys REALTORS�, Inc. #72406756 Report a problem | ||
| 2/26/2019 | Listed for sale | $399,000$221/sqft |
Source: The Murphys REALTORS�, Inc. #72406756 Report a problem | ||
| 1/17/2019 | Listing removed | $399,000$221/sqft |
Source: The Murphys Realtors #72406756 Report a problem | ||
| 10/6/2018 | Price change | $399,000-7%$221/sqft |
Source: The Murphys REALTORS�, Inc. #72406756 Report a problem | ||
| 9/18/2018 | Price change | $429,000-2.3%$238/sqft |
Source: Borawski Real Estate #72341831 Report a problem | ||
| 6/25/2018 | Price change | $439,000-2.2%$244/sqft |
Source: Borawski Real Estate #72341831 Report a problem | ||
| 6/7/2018 | Listed for sale | $449,000-10%$249/sqft |
Source: Borawski Real Estate #72341831 Report a problem | ||
| 12/17/2010 | Listing removed | $499,000$277/sqft |
Source: NRT NewEngland #71136546 Report a problem | ||
| 9/18/2010 | Listed for sale | $499,000$277/sqft |
Source: NRT NewEngland #71136546 Report a problem | ||
Public tax history
| Year | Property taxes | Tax assessment |
|---|---|---|
| 2025 | $8,096 +8.3% | $581,200 +18.1% |
| 2024 | $7,477 +0.1% | $492,200 +4.4% |
| 2023 | $7,470 +8.2% | $471,600 +22.2% |
| 2022 | $6,902 +4.6% | $385,800 +1.5% |
| 2021 | $6,601 +3.4% | $380,000 |
| 2020 | $6,384 -9.7% | $380,000 -6.6% |
| 2019 | $7,070 +2.5% | $407,000 +0.5% |
| 2018 | $6,898 +2.1% | $404,800 |
| 2017 | $6,756 +3.3% | $404,800 |
| 2016 | $6,542 -1.6% | $404,800 -3.8% |
| 2015 | $6,649 +2.7% | $420,800 |
| 2014 | $6,476 +7.9% | $420,800 |
| 2013 | $6,001 +9.8% | $420,800 +2.8% |
| 2012 | $5,467 +3% | $409,500 |
| 2011 | $5,307 +2.5% | $409,500 |
| 2010 | $5,176 +6.7% | $409,500 -3.1% |
| 2009 | $4,853 +4.4% | $422,700 +1.8% |
| 2008 | $4,650 +2.8% | $415,200 |
| 2007 | $4,522 | $415,200 |
Find assessor info on the county website
Monthly payment
Est. payment
Payment breakdown
Explore the cost of this home by adjusting the details. Changes won't be saved.Climate risks
Neighborhood: 01062
Nearby schools
Schools provided by the listing agent
- Middle: Jfk
- High: Northampton High
Source: MLS PIN. This data may not be complete. We recommend contacting the local school district to confirm school assignments for this home.
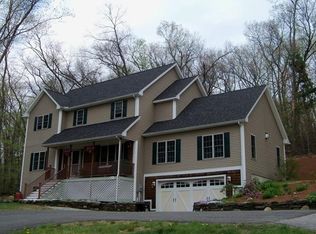
- $816,1004 bd3 ba2.8k sqft367 Rocky Hill Rd, Northampton, MA 01062Off Market
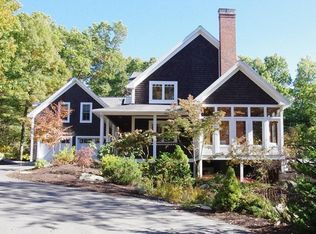
- $1,305,0004 bd4 ba3.1k sqft854 Florence Rd, Northampton, MA 01062Off Market
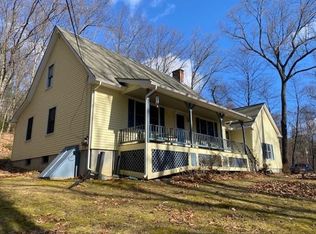
- $641,7003 bd3 ba2.1k sqft375 Rocky Hill Rd, Northampton, MA 01062Off Market
- $628,7003 bd1 ba2.8k sqft387 Rocky Hill Rd, Northampton, MA 01062Off Market
Similar homes
- $579,0003 bd2 ba1.6k sqft15 Tiffany Ln, Northampton, MA 01062For Sale
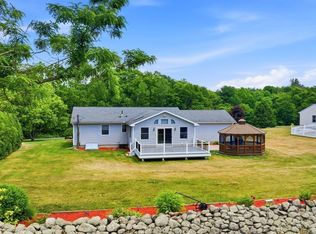 MLS ID #73536538, Jennifer Gross, Coldwell Banker Community REALTORS®. MLS PIN
- $595,0002 bd2 ba1.3k sqft99 Moser St, Northampton, MA 01060For Sale
 MLS ID #73595270, Shelly Hardy, Brick & Mortar Northampton. MLS PIN
- $559,9004 bd2 ba1.4k sqft26 Nonotuck St, Northampton, MA 01062For Sale
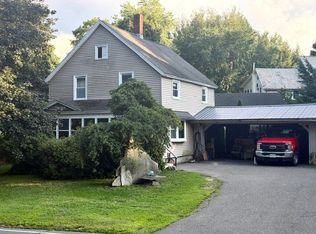 MLS ID #73572153, David A Murphy, The Murphys REALTORS®, Inc.. MLS PIN
- $595,0004 bd2 ba2k sqft32 East St, Southampton, MA 01073For Sale
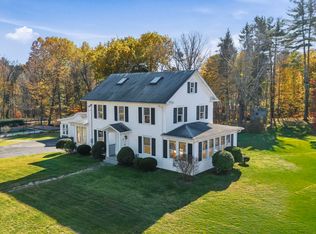 MLS ID #73596733, Robert A Canon, Canon Real Estate, Inc.. MLS PIN
