Located just a short distance to vibrant downtown Northampton, you'll be delighted to discover this move-in ready home with SO many updates! The house is currently used as a single family, but is zoned as a 2 family with estimated monthly rents of $2000 per unit. The wrap around front porch leads you into the classic foyer, and then into the living room with stunning natural woodwork, built in cabinetry and HW floors. The large eat-in kitchen offers easterly views and connects to the spacious deck, which has been thoughtfully designed to maximize enjoyment and privacy! 2 bedrooms with nicely sized closets and 1 full bath round out the main floor. Upstairs, you'll be delighted to find 2 more bedrooms, both with walk-in closets, one with pocket doors opening into a bonus family room, plus a second kitchen with it's own deck with stunning views of the Holyoke range and captivating sunrises. 3 new mini splits for heat and AC, and a partially finished attic space for storage that is waiting for your design ideas. The walkout basement has a laundry area, access to the fenced area perfect for your four legged family members, and a bonus room. Major updates include a new natural gas furnace (2024) providing heat and central air for the first floor, rebuilding of the front porch plus a new roof, new natural gas HW heater (2026), and the installation of 9 replacement windows. This home could easily be configured to include a separate ADU. Spending time under the pergola with grapevines and planter boxes and views of the sheep next door will make you forget you are so close to all that downtown Northampton has to offer! Great commuting location near the PVTA stop and Amtrak station! Showings begin right away, plus **OPEN HOUSE Sat. 10/3 from 12-2.**
For sale
$599,000
239 Bridge St, Northampton, MA 01060
4beds
2,289sqft
Single Family Residence
Built in 1900
7,200 Square Feet Lot
$591,200 Zestimate®
$262/sqft
$-- HOA
What's special
Classic foyerNew roofWrap around front porchBuilt in cabinetryHw floorsLarge eat-in kitchen
- 22 days
- 1,775
- 99
Likely to sell faster than
Zillow last checked:
Listing updated:
Listed by:
Kim Raczka 413-433-7900,
5 College REALTORS® Northampton 413-585-8555
Source: MLS PIN,MLS#: 73583225
Facts & features
Interior
Bedrooms & bathrooms
- Bedrooms: 4
- Bathrooms: 2
- Full bathrooms: 2
Primary bedroom
- Features: Ceiling Fan(s), Closet, Flooring - Hardwood, Lighting - Overhead
- Level: First
- Area: 169
- Dimensions: 13 x 13
Bedroom 2
- Features: Ceiling Fan(s), Closet, Flooring - Hardwood, Lighting - Overhead
- Level: First
- Area: 144
- Dimensions: 12 x 12
Bedroom 3
- Features: Walk-In Closet(s), Flooring - Hardwood, Lighting - Overhead
- Level: Second
- Area: 144
- Dimensions: 12 x 12
Bedroom 4
- Features: Ceiling Fan(s), Walk-In Closet(s), Flooring - Hardwood, Lighting - Overhead, Pocket Door
- Level: Second
- Area: 144
- Dimensions: 12 x 12
Primary bathroom
- Features: No
Bathroom 1
- Features: Bathroom - Full, Bathroom - With Tub & Shower, Flooring - Stone/Ceramic Tile, Remodeled, Pocket Door
- Level: First
Bathroom 2
- Features: Bathroom - Full, Bathroom - With Tub & Shower, Flooring - Stone/Ceramic Tile, Remodeled, Lighting - Sconce, Lighting - Overhead
- Level: Second
- Area: 64
- Dimensions: 8 x 8
Family room
- Features: Ceiling Fan(s), Flooring - Hardwood, Open Floorplan, Lighting - Overhead
- Level: Second
- Area: 144
- Dimensions: 12 x 12
Kitchen
- Features: Skylight, Flooring - Stone/Ceramic Tile, Dining Area, Deck - Exterior, Exterior Access, Recessed Lighting, Stainless Steel Appliances, Gas Stove
- Level: First
- Area: 252
- Dimensions: 14 x 18
Living room
- Features: Skylight, Closet/Cabinets - Custom Built, Flooring - Hardwood, Lighting - Overhead
- Level: First
- Area: 180
- Dimensions: 12 x 15
Heating
- Forced Air, Electric Baseboard, Natural Gas, Ductless
Cooling
- Central Air, Ductless
Appliances
- Included: Gas Water Heater, Water Heater, Range, Dishwasher, Refrigerator, Washer, Dryer, Range Hood, Stainless Steel Appliance(s), Gas Cooktop
- Laundry: Gas Dryer Hookup, Washer Hookup
Features
- Dining Area, Open Floorplan, Recessed Lighting, Closet, Lighting - Overhead, In-Law Floorplan, Foyer, Den, Internet Available - Broadband
- Flooring: Tile, Hardwood, Flooring - Hardwood
- Windows: Insulated Windows, Screens
- Basement: Full,Partially Finished,Walk-Out Access,Interior Entry,Concrete
- Has fireplace: No
Interior area
- Total structure area: 2,289
- Total interior livable area: 2,289 sqft
- Finished area above ground: 2,039
- Finished area below ground: 250
Property
Parking
- Total spaces: 4
- Parking features: Paved Drive, Off Street, Paved
- Uncovered spaces: 4
Features
- Patio & porch: Porch, Deck - Wood
- Exterior features: Balcony / Deck, Porch, Deck - Wood, Rain Gutters, Screens, Fenced Yard, Garden
- Fencing: Fenced/Enclosed,Fenced
- Frontage length: 61.00
Lot
- Size: 7,200 Square Feet
- Features: Cleared
Details
- Foundation area: 0
- Parcel number: 3719219
- Zoning: URB/SC
Construction
Type & style
- Home type: SingleFamily
- Architectural style: Victorian
- Property subtype: Single Family Residence
Materials
- Foundation: Stone, Brick/Mortar
- Roof: Shingle,Slate
Condition
- Year built: 1900
Utilities & green energy
- Electric: Circuit Breakers, 200+ Amp Service
- Sewer: Public Sewer
- Water: Public
- Utilities for property: for Gas Range, for Gas Dryer, Washer Hookup
Green energy
- Energy efficient items: Thermostat
Community & HOA
Community
- Features: Public Transportation, Shopping, Pool, Tennis Court(s), Park, Walk/Jog Trails, Stable(s), Golf, Medical Facility, Laundromat, Bike Path, Conservation Area, Highway Access, House of Worship, Marina, Private School, Public School, University, Sidewalks
HOA
- Has HOA: No
Location
- Region: Northampton
Financial & listing details
- Price per square foot: $262/sqft
- Tax assessed value: $520,200
- Annual tax amount: $7,111
- Date on market: 9/28/2026
- Road surface type: Paved
Estimated market value
$591,200
$556,000 - $633,000
$3,103/mo
Price history
| Date | Event | Price |
|---|---|---|
| 9/28/2026 | Listed for sale | $599,000+14.8%$262/sqft |
Source: MLS PIN #73583223 Report a problem | ||
| 2/29/2024 | Sold | $522,000-5.1%$228/sqft |
Source: MLS PIN #73193357 Report a problem | ||
| 1/17/2024 | Contingent | $550,000$240/sqft |
Source: MLS PIN #73193357 Report a problem | ||
| 1/13/2024 | Listed for sale | $550,000+15.8%$240/sqft |
Source: MLS PIN #73193357 Report a problem | ||
| 9/27/2023 | Listing removed | $475,000$208/sqft |
Source: MLS PIN #73149016 Report a problem | ||
| 9/20/2023 | Listed for sale | $475,000$208/sqft |
Source: MLS PIN #73149016 Report a problem | ||
| 9/12/2023 | Contingent | $475,000$208/sqft |
Source: MLS PIN #73149016 Report a problem | ||
| 9/4/2023 | Listed for sale | $475,000$208/sqft |
Source: MLS PIN #73149016 Report a problem | ||
| 8/31/2023 | Contingent | $475,000$208/sqft |
Source: MLS PIN #73149016 Report a problem | ||
| 8/16/2023 | Listed for sale | $475,000+50.3%$208/sqft |
Source: MLS PIN #73149016 Report a problem | ||
| 3/24/2021 | Listing removed | -- |
Source: Owner Report a problem | ||
| 9/7/2018 | Listing removed | $2,100$1/sqft |
Source: Owner Report a problem | ||
| 8/6/2018 | Listed for rent | $2,100$1/sqft |
Source: Owner Report a problem | ||
| 6/30/2015 | Sold | $316,000+3.6%$138/sqft |
Source: Public Record Report a problem | ||
| 4/13/2015 | Pending sale | $305,000$133/sqft |
Source: REAL LIVING REALTY PROFESSIONALS, LLC #71812197 Report a problem | ||
| 4/7/2015 | Listed for sale | $305,000+13%$133/sqft |
Source: Real Living Realty Professionals, LLC #71812197 Report a problem | ||
| 6/19/2008 | Sold | $270,000-6.6%$118/sqft |
Source: Public Record Report a problem | ||
| 3/22/2008 | Listed for sale | $289,000$126/sqft |
Source: MLS Property Information Network Report a problem | ||
Public tax history
| Year | Property taxes | Tax assessment |
|---|---|---|
| 2025 | $7,128 -2.8% | $511,700 +5.9% |
| 2024 | $7,337 +4.1% | $483,000 +8.6% |
| 2023 | $7,046 +3.6% | $444,800 +17% |
| 2022 | $6,802 +17% | $380,200 +13.6% |
| 2021 | $5,815 +3.4% | $334,800 |
| 2020 | $5,625 +0.2% | $334,800 +3.6% |
| 2019 | $5,614 +3.7% | $323,200 +1.7% |
| 2018 | $5,414 +3% | $317,700 +0.9% |
| 2017 | $5,254 +3.3% | $314,800 |
| 2016 | $5,087 +28.3% | $314,800 +25.4% |
| 2015 | $3,966 +2.7% | $251,000 |
| 2014 | $3,863 +7.9% | $251,000 |
| 2013 | $3,579 +3.6% | $251,000 -3% |
| 2012 | $3,454 +3% | $258,700 |
| 2011 | $3,353 +2.5% | $258,700 |
| 2010 | $3,270 -1.4% | $258,700 -10.5% |
| 2009 | $3,318 -11.5% | $289,000 -13.7% |
| 2008 | $3,749 +2.9% | $334,700 |
| 2007 | $3,645 +6.5% | $334,700 +14.7% |
| 2006 | $3,422 +2.3% | $291,700 +12% |
| 2005 | $3,346 +10.1% | $260,400 +14.7% |
| 2004 | $3,039 +15.1% | $227,100 +41.1% |
| 2003 | $2,640 +5.3% | $161,000 |
| 2001 | $2,508 | $161,000 |
Find assessor info on the county website
Monthly payment
Est. payment
Payment breakdown
Explore the cost of this home by adjusting the details. Changes won't be saved.Climate risks
Neighborhood: 01060
Nearby schools
Schools provided by the listing agent
- Elementary: Bridge Street School
- Middle: Jfk Middle School
- High: Northampton High School
Source: MLS PIN. This data may not be complete. We recommend contacting the local school district to confirm school assignments for this home.


Similar homes
- $609,0004 bd3 ba2.4k sqft35 Day Ave, Northampton, MA 01060For Sale
 MLS ID #73567117, Kristen Dangora, Brick & Mortar Northampton. MLS PIN
- $595,0005 bd3 ba2.6k sqft59 North St, Northampton, MA 01060For Sale
 MLS ID #73588775, Chrissy Neithercott, Brick & Mortar Northampton. MLS PIN
- $599,9004 bd2 ba2.5k sqft22-24 Woodbine Ave, Northampton, MA 01060For Sale
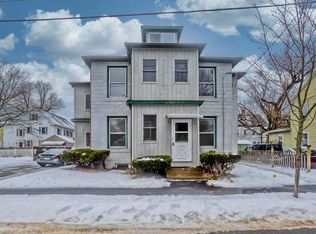 MLS ID #73471692, Karen Kirby, HB Real Estate, LLC. MLS PIN
- $575,5005 bd2 ba1.8k sqft351 Bridge St, Northampton, MA 01060For Sale
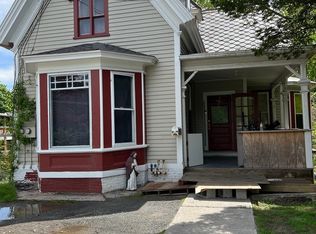 MLS ID #73519449, Brenda Binczewski, REMAX Connections. MLS PIN
