Just moments away from the vibrant heart of Northampton, this charming two family home awaits its new owner. The property has been lovingly maintained over the years and could be considered turn-key for many buyers. Both units offer thoughtful layouts, beautiful hardwood floors, covered porches, central air, and an abundance of natural light. Other highlights include owned solar panels, efficient gas appliances, and individual utilities. The first floor unit features three comfortable bedrooms, a lovely kitchen with plenty of cabinets, and a separate living/dining room. The second floor unit features two generous bedrooms, a delightful living room with an adjoining office, an open kitchen, a quaint dining nook, and in-unit laundry. The bright, inviting four season sunroom is accessible to both units- A space fit for relaxation, entertaining, exercising, playtime, and the list goes on. The basement includes a bonus bathroom and a generous recreation room providing countless possibilities for use. With finishing touches, the large, open attic could lend even more space for indoor activities. Enjoy time outside by basking on the porch or tending to the established gardens. Located only .5 miles to downtown, you will find shops, restaurants, entertainment, and so much more. This attractive investment opportunity would make a wonderful abode for an owner-occupant looking to live in town or it could be a lucrative source of rental income after securing a second tenant. Schedule your showing today!
For sale
$625,000
59 North St, Northampton, MA 01060
5beds
2,690sqft
2 Family - 2 Units Up/Down
Built in 1890
-- sqft lot
$623,200 Zestimate®
$232/sqft
$-- HOA
What's special
Central airOwned solar panelsThoughtful layoutsCovered porchesEfficient gas appliancesEstablished gardensAbundance of natural light
- 16 hours
- 134
- 6
Zillow last checked:
Listing updated:
Listed by:
Chrissy Neithercott 413-464-2734,
Brick & Mortar Northampton 413-259-8888
Source: MLS PIN,MLS#: 73580841
Facts & features
Interior
Bedrooms & bathrooms
- Bedrooms: 5
- Bathrooms: 3
- Full bathrooms: 2
- 1/2 bathrooms: 1
Heating
- Forced Air, Natural Gas
Cooling
- Central Air
Appliances
- Included: Range, Dishwasher, Microwave, Refrigerator, Washer, Dryer
- Laundry: Gas Dryer Hookup, Washer Hookup
Features
- Sunroom, Ceiling Fan(s), Bathroom With Tub & Shower, Living Room, Dining Room, Kitchen, Laundry Room, Office/Den
- Flooring: Wood, Tile, Vinyl, Laminate
- Windows: Insulated Windows, Screens
- Basement: Full,Partially Finished,Interior Entry,Concrete
- Has fireplace: No
Interior area
- Total structure area: 2,690
- Total interior livable area: 2,690 sqft
- Finished area above ground: 2,690
Property
Parking
- Total spaces: 5
- Parking features: Paved
- Uncovered spaces: 5
Features
- Patio & porch: Porch, Deck - Composite
- Exterior features: Rain Gutters, Professional Landscaping, Garden
Lot
- Size: 5,972 Square Feet
- Features: Gentle Sloping
Details
- Additional structures: Shed(s)
- Parcel number: M:025C B:0198 L:0001,3719175
- Zoning: URC
Construction
Type & style
- Home type: MultiFamily
- Property subtype: 2 Family - 2 Units Up/Down
Materials
- Frame
- Foundation: Concrete Perimeter
- Roof: Shingle
Condition
- Year built: 1890
Utilities & green energy
- Electric: Circuit Breakers, 200+ Amp Service, Individually Metered
- Sewer: Public Sewer
- Water: Public
- Utilities for property: for Gas Range, for Gas Dryer, Washer Hookup
Green energy
- Energy efficient items: Thermostat
- Energy generation: Solar
Community & HOA
Community
- Features: Public Transportation, Shopping, Pool, Tennis Court(s), Park, Walk/Jog Trails, Medical Facility, Bike Path, Conservation Area, Highway Access, Private School, Public School, T-Station, University, Sidewalks
Location
- Region: Northampton
Financial & listing details
- Price per square foot: $232/sqft
- Tax assessed value: $569,700
- Annual tax amount: $7,936
- Date on market: 9/22/2026
- Total actual rent: 1200
- Road surface type: Paved
Estimated market value
$623,200
$592,000 - $654,000
$2,240/mo
Price history
| Date | Event | Price |
|---|---|---|
| 9/22/2026 | Listed for sale | $625,000+267.6%$232/sqft |
Source: MLS PIN #73580841 Report a problem | ||
| 8/29/1995 | Sold | $170,000$63/sqft |
Source: Public Record Report a problem | ||
Public tax history
| Year | Property taxes | Tax assessment |
|---|---|---|
| 2025 | $7,936 +0.1% | $569,700 +9.2% |
| 2024 | $7,925 +4.1% | $521,700 +8.6% |
| 2023 | $7,610 +9.5% | $480,400 +23.7% |
| 2022 | $6,948 +9.1% | $388,400 +5.9% |
| 2021 | $6,371 +3.4% | $366,800 |
| 2020 | $6,162 +1.2% | $366,800 +4.6% |
| 2019 | $6,090 +1.8% | $350,600 -0.1% |
| 2018 | $5,981 +2.1% | $351,000 |
| 2017 | $5,858 +3.3% | $351,000 |
| 2016 | $5,672 +4% | $351,000 +1.7% |
| 2015 | $5,456 +2.7% | $345,300 |
| 2014 | $5,314 +7.9% | $345,300 |
| 2013 | $4,924 +4.6% | $345,300 -2.1% |
| 2012 | $4,707 +3% | $352,600 |
| 2011 | $4,570 +2.5% | $352,600 |
| 2010 | $4,457 +12.4% | $352,600 +2.1% |
| 2009 | $3,965 -11.6% | $345,400 -13.7% |
| 2008 | $4,484 +2.8% | $400,400 |
| 2007 | $4,360 +5.4% | $400,400 +13.6% |
| 2006 | $4,136 +2.7% | $352,600 +12.5% |
| 2005 | $4,027 +4.8% | $313,400 +9.1% |
| 2004 | $3,844 +13.5% | $287,300 +39.1% |
| 2003 | $3,388 +5.3% | $206,600 |
| 2001 | $3,219 | $206,600 |
Find assessor info on the county website
Monthly payment
Est. payment
Payment breakdown
Explore the cost of this home by adjusting the details. Changes won't be saved.Climate risks
Neighborhood: 01060
Nearby schools
Schools provided by the listing agent
- Elementary: Bridge St
- Middle: Jfk
- High: Northampton
Source: MLS PIN. This data may not be complete. We recommend contacting the local school district to confirm school assignments for this home.


Similar homes
- $575,5005 bd2 ba1.8k sqft351 Bridge St, Northampton, MA 01060For Sale
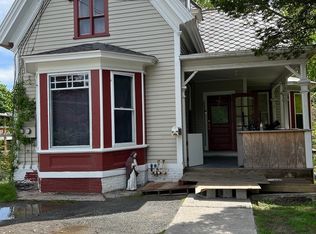 MLS ID #73519449, Brenda Binczewski, REMAX Connections. MLS PIN
 - $639,0004 bd3 ba2.4k sqft35 Day Ave, Northampton, MA 01060For Sale
 MLS ID #73567117, Kristen Dangora, Brick & Mortar Northampton. MLS PIN
 - $645,0006 bd2 ba2.6k sqft12 School St, Northampton, MA 01060For Sale
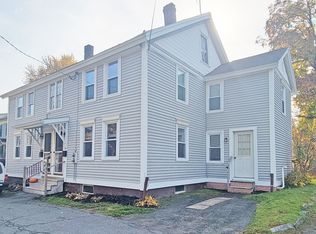 MLS ID #73442142, Denny R. Nolan, Denny Nolan Real Estate. MLS PIN
 - $629,9002 bd1 ba1.4k sqftA Canal Runs Through It, Northampton, MA 01060For Sale
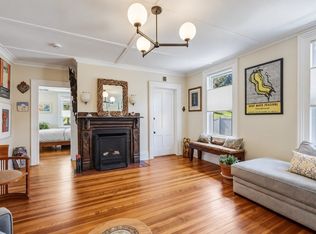 MLS ID #73578183, Alyx Akers, 5 College REALTORS® Northampton. MLS PIN
