***Open House for 2nd floor unit only. Welcome to 336-338 Bridge Street, a spacious two-family on a corner lot, 2 blocks from the bike path and a short walk to downtown Northampton. With more than 3,300 square feet of living space and 3-4 bedrooms in each unit, this home is a strong fit for investors seeking solid rental income. Unit 1 is currently rented month-to-month at what may be below-market rent, giving a new owner flexibility and upside. It’s equally well suited to an owner-occupant, offering the opportunity to live comfortably with rental income from unit 1 helping to offset the mortgage.The second-floor unit makes a wonderful owner’s residence. Freshly painted throughout, it has been updated with a new dishwasher, granite countertops and backsplash, in-unit laundry, and a half bath, all while keeping the beautiful original detail that gives this home its charm. Take your pick of sunrise or sunset on the two newly painted porches. Both units are generously sized, with plenty of room to spread out. A large walk-up attic offers storage and potential for future expansion into a 3rd unit, and the full basement adds even more storage. Utilities are separate, with natural gas and 2 meters. Unit 1 features an efficient Buderus boiler and a gas hot water heater replaced in 2024. Unit 2 has a high-efficiency York furnace and a gas hot water heater, and both units have replacement windows. Enjoy everything Northampton has to offer, with restaurants, shops, arts, and culture all within walking distance. Opportunities like this in town don’t come along often. Book your showing today!
For sale
$618,500
336 Bridge St, Northampton, MA 01060
6beds
3,360sqft
2 Family - 2 Units Up/Down
Built in 1915
-- sqft lot
$608,100 Zestimate®
$184/sqft
$-- HOA
What's special
Replacement windowsBeautiful original detailIn-unit laundryGranite countertops and backsplashHalf bathFreshly painted throughoutTwo newly painted porches
- 29 days
- 643
- 39
Zillow last checked:
Listing updated:
Listed by:
Tess Coburn-Salem 413-923-7622,
Delap Real Estate LLC 413-586-9111
Source: MLS PIN,MLS#: 73594656
Facts & features
Interior
Bedrooms & bathrooms
- Bedrooms: 6
- Bathrooms: 3
- Full bathrooms: 2
- 1/2 bathrooms: 1
Heating
- Natural Gas
Appliances
- Included: Range, Dishwasher, Microwave, Refrigerator
Features
- Walk-Up Attic, Storage, Bathroom With Tub & Shower, Remodeled, Living Room, Dining Room, Kitchen, Family Room, Laundry Room
- Flooring: Wood, Vinyl, Hardwood
- Doors: Insulated Doors, Storm Door(s)
- Windows: Picture Window, Insulated Windows
- Basement: Full,Concrete
- Has fireplace: No
Interior area
- Total structure area: 3,360
- Total interior livable area: 3,360 sqft
- Finished area above ground: 3,360
Property
Parking
- Total spaces: 2
- Parking features: Off Street
- Uncovered spaces: 2
Features
- Patio & porch: Porch, Deck - Wood
- Exterior features: Balcony/Deck
Lot
- Size: 5,619 Square Feet
- Features: Corner Lot, Level
Details
- Parcel number: M:025A B:0105 L:0001,3718886
- Zoning: URB
Construction
Type & style
- Home type: MultiFamily
- Property subtype: 2 Family - 2 Units Up/Down
Materials
- Frame
- Foundation: Stone, Brick/Mortar
- Roof: Slate
Condition
- Year built: 1915
Utilities & green energy
- Sewer: Public Sewer
- Water: Public
- Utilities for property: for Gas Range
Community & HOA
Community
- Features: Public Transportation, Shopping, Park, Walk/Jog Trails, Medical Facility, Laundromat, Bike Path, Conservation Area, Highway Access, Public School, University
Location
- Region: Northampton
Financial & listing details
- Price per square foot: $184/sqft
- Tax assessed value: $481,100
- Annual tax amount: $6,702
- Date on market: 10/23/2026
- Total actual rent: 5000
Estimated market value
$608,100
$578,000 - $639,000
$2,462/mo
Price history
| Date | Event | Price |
|---|---|---|
| 10/23/2026 | Listed for sale | $618,500+91%$184/sqft |
Source: MLS PIN #73594656 Report a problem | ||
| 9/18/2009 | Sold | $323,800+7.3%$96/sqft |
Source: Public Record Report a problem | ||
| 8/8/2005 | Sold | $301,700$90/sqft |
Source: Public Record Report a problem | ||
Public tax history
| Year | Property taxes | Tax assessment |
|---|---|---|
| 2025 | $6,702 -4.5% | $481,100 +4.1% |
| 2024 | $7,021 +4.2% | $462,200 +8.7% |
| 2023 | $6,738 +9.5% | $425,400 +23.6% |
| 2022 | $6,156 +10.7% | $344,100 +7.5% |
| 2021 | $5,560 +3.4% | $320,100 |
| 2020 | $5,378 +1.3% | $320,100 +4.7% |
| 2019 | $5,310 +2.1% | $305,700 +0.1% |
| 2018 | $5,202 +2.1% | $305,300 |
| 2017 | $5,095 +3.3% | $305,300 |
| 2016 | $4,934 +4.2% | $305,300 +1.9% |
| 2015 | $4,734 +2.7% | $299,600 |
| 2014 | $4,611 +7.9% | $299,600 |
| 2013 | $4,272 -0.7% | $299,600 -7% |
| 2012 | $4,301 +3% | $322,200 |
| 2011 | $4,176 +2.5% | $322,200 |
| 2010 | $4,073 +20% | $322,200 +9% |
| 2009 | $3,393 -9.6% | $295,600 -11.8% |
| 2008 | $3,752 +2.9% | $335,000 |
| 2007 | $3,648 -13.2% | $335,000 -6.5% |
| 2006 | $4,202 +17.5% | $358,200 +28.8% |
| 2005 | $3,575 -5% | $278,200 -1.1% |
| 2004 | $3,764 +21.8% | $281,300 +49.2% |
| 2003 | $3,091 +5.2% | $188,500 |
| 2001 | $2,937 | $188,500 |
Find assessor info on the county website
Monthly payment
Est. payment
Payment breakdown
Explore the cost of this home by adjusting the details. Changes won't be saved.Climate risks
Neighborhood: 01060
Nearby schools
Schools provided by the listing agent
- Elementary: Bridge St
- Middle: Jfk
- High: Nhs
Source: MLS PIN. This data may not be complete. We recommend contacting the local school district to confirm school assignments for this home.

Similar homes
- $575,5005 bd2 ba1.8k sqft351 Bridge St, Northampton, MA 01060For Sale
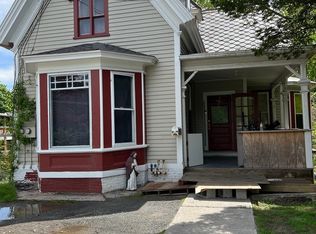 MLS ID #73519449, Brenda Binczewski, REMAX Connections. MLS PIN
- $599,9004 bd2 ba2.5k sqft22-24 Woodbine Ave, Northampton, MA 01060For Sale
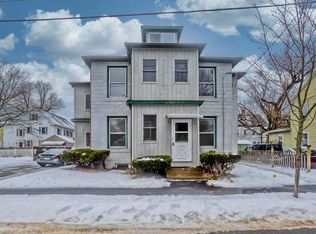 MLS ID #73471692, Karen Kirby, HB Real Estate, LLC. MLS PIN
- $535,0006 bd2 ba2.4k sqft39 Holyoke St, Northampton, MA 01060For Sale
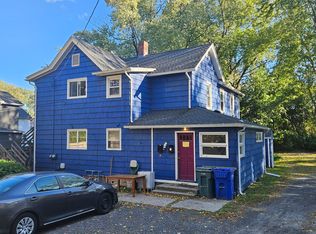 MLS ID #73590064, Mark Carmien, Brick & Mortar Northampton. MLS PIN
- $610,0006 bd2 ba2.6k sqft12 School St, Northampton, MA 01060For Sale
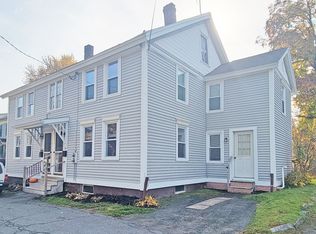 MLS ID #73442142, Denny R. Nolan, Denny Nolan Real Estate. MLS PIN
