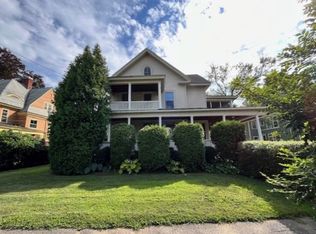
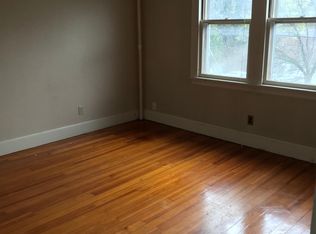
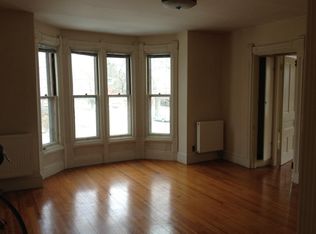
Beautifully maintained three family in Smith College neighborhood near Childs Park. There are 2 spacious 2 bedroom apts and a charming one bedroom apt on two levels with a new granite and cherry kitchen. The larger two bedroom apts. have high ceilings and original period detail. The first floor apt has French doors, pocket doors, decorative fire place and wraparound porch plus a private side porch and in unit laundry. The upper 2 bedrm. has crown molding, decorative f.p ,a large sunny kitchen with one screened and one open porch. All units are sunfilled with wood floors throughout. There is a three car garage in great condition with loft space and storage. Excellent rental history and wonderful tenants. Many recent improvements include gutters, garage roof, front porch, electric, new 2nd floor kitchen, new heating systems and washer/dryer. Walk to vibrant downtown Northampton with shops, galleries, restaurants and entertainment. Close to major highways and schools.
For sale
Price cut: $46K (9/24)
$849,000
234 Elm St, Northampton, MA 01060
5beds
3,139sqft
3 Family
Built in 1900
-- sqft lot
$834,400 Zestimate®
$270/sqft
$-- HOA
What's special
Decorative fireplaceLoft space and storageOriginal period detailPrivate side porchWraparound porchOpen porchIn unit laundry
- 49 days
- 317
- 10
Zillow last checked:
Listing updated:
Listed by:
Joanie Schwartz 413-348-2348,
Joanie Schwartz Real Estate 413-348-2348,
Joanie Schwartz 413-348-2348
Source: MLS PIN,MLS#: 73566981
Facts & features
Interior
Bedrooms & bathrooms
- Bedrooms: 5
- Bathrooms: 3
- Full bathrooms: 3
Heating
- Central, Natural Gas, Hot Water
Cooling
- None
Appliances
- Included: Washer, Dryer, Range, Dishwasher, Refrigerator
- Laundry: Gas Dryer Hookup, Electric Dryer Hookup
Features
- Ceiling Fan(s), Pantry, Crown Molding, Bathroom With Tub & Shower, High Speed Internet, Upgraded Cabinets, Internet Available - Broadband, Living Room, Dining Room, Kitchen
- Flooring: Wood, Vinyl
- Windows: Insulated Windows
- Basement: Interior Entry,Bulkhead,Concrete
- Number of fireplaces: 2
Interior area
- Total structure area: 3,139
- Total interior livable area: 3,139 sqft
- Finished area above ground: 3,139
Property
Parking
- Total spaces: 9
- Parking features: Paved Drive, Off Street, Driveway
- Garage spaces: 3
- Uncovered spaces: 6
Features
- Patio & porch: Porch, Screened
- Exterior features: Balcony/Deck, Rain Gutters
- Frontage length: 72.00
Lot
- Size: 10,018 Square Feet
- Features: Level
Details
- Parcel number: 3719633
- Zoning: URB
Construction
Type & style
- Home type: MultiFamily
- Property subtype: 3 Family
Materials
- Frame
- Foundation: Stone, Brick/Mortar
- Roof: Shingle
Condition
- Year built: 1900
Utilities & green energy
- Electric: Circuit Breakers, 200+ Amp Service
- Sewer: Public Sewer
- Water: Public
- Utilities for property: for Gas Range, for Electric Range, for Gas Dryer, for Electric Dryer
Community & HOA
Community
- Features: Public Transportation, Shopping, Pool, Tennis Court(s), Park, Medical Facility, Bike Path, Highway Access, House of Worship, Public School, University
Location
- Region: Northampton
Financial & listing details
- Price per square foot: $270/sqft
- Tax assessed value: $864,000
- Annual tax amount: $12,936
- Date on market: 8/22/2026
- Listing terms: Contract
- Total actual rent: 6475
- Road surface type: Paved
Estimated market value
$834,400
$793,000 - $876,000
$2,475/mo
Price history
| Date | Event | Price |
|---|---|---|
| 9/24/2026 | Price change | $849,000-5.1%$270/sqft |
Source: MLS PIN #73566981 Report a problem | ||
| 8/22/2026 | Listed for sale | $895,000-8.7%$285/sqft |
Source: MLS PIN #73566981 Report a problem | ||
| 11/22/2025 | Listing removed | $980,000$312/sqft |
Source: MLS PIN #73441428 Report a problem | ||
| 10/8/2025 | Listed for sale | $980,000+60%$312/sqft |
Source: MLS PIN #73441428 Report a problem | ||
| 7/2/2014 | Sold | $612,500-2.6%$195/sqft |
Source: Public Record Report a problem | ||
| 5/5/2014 | Pending sale | $629,000$200/sqft |
Source: Delap Real Estate LLC #71648930 Report a problem | ||
| 4/10/2014 | Price change | $629,000-3.2%$200/sqft |
Source: Delap Real Estate LLC #71648930 Report a problem | ||
| 3/24/2014 | Listed for sale | $649,900$207/sqft |
Source: Delap Real Estate, LLC #71648930 Report a problem | ||
Public tax history
| Year | Property taxes | Tax assessment |
|---|---|---|
| 2025 | $12,036 +0.4% | $864,000 +9.4% |
| 2024 | $11,993 -6% | $789,500 -2% |
| 2023 | $12,764 +14.5% | $805,800 +29.3% |
| 2022 | $11,145 +0.3% | $623,000 -2.6% |
| 2021 | $11,113 +3.4% | $639,800 |
| 2020 | $10,749 +7.6% | $639,800 +11.2% |
| 2019 | $9,991 +0.2% | $575,200 -1.7% |
| 2018 | $9,968 +2.1% | $585,000 |
| 2017 | $9,764 +3.3% | $585,000 |
| 2016 | $9,454 -0.6% | $585,000 -2.8% |
| 2015 | $9,508 +2.7% | $601,800 |
| 2014 | $9,262 +7.9% | $601,800 |
| 2013 | $8,582 +12% | $601,800 +4.8% |
| 2012 | $7,663 +3% | $574,000 |
| 2011 | $7,439 +2.5% | $574,000 |
| 2010 | $7,255 +13.8% | $574,000 +3.3% |
| 2009 | $6,376 +1.3% | $555,400 -1.1% |
| 2008 | $6,292 +2.8% | $561,800 |
| 2007 | $6,118 +6.6% | $561,800 +14.8% |
| 2006 | $5,738 +5.2% | $489,200 +15.2% |
| 2005 | $5,456 -1.4% | $424,600 +2.7% |
| 2004 | $5,531 +10.6% | $413,400 +35.5% |
| 2003 | $5,002 +5.3% | $305,000 |
| 2001 | $4,752 | $305,000 |
Find assessor info on the county website
Monthly payment
Est. payment
Payment breakdown
Explore the cost of this home by adjusting the details. Changes won't be saved.Climate risks
Neighborhood: 01060
Nearby schools
Schools provided by the listing agent
- Elementary: Jackson St
- Middle: Jfk
- High: Northampton Hs
Source: MLS PIN. This data may not be complete. We recommend contacting the local school district to confirm school assignments for this home.
Similar homes
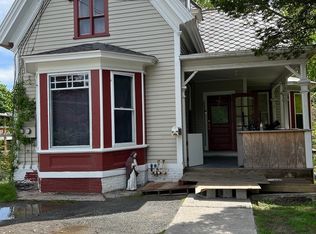
- $575,5005 bd2 ba1.8k sqft351 Bridge St, Northampton, MA 01060For Sale
 MLS ID #73519449, Brenda Binczewski, REMAX Connections. MLS PIN
 - $599,9004 bd2 ba2.5k sqft22-24 Woodbine Ave, Northampton, MA 01060For Sale
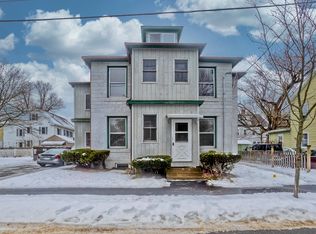 MLS ID #73471692, Karen Kirby, HB Real Estate, LLC. MLS PIN
 - $1,175,0006 bd4 ba2.9k sqft63 Dryads Grn, Northampton, MA 01060For Sale
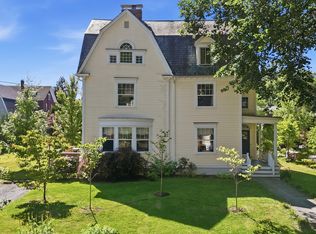 MLS ID #73535363, Daniel Emery, William Raveis R.E. & Home Services. MLS PIN
 - $799,0004 bd3 ba2.5k sqft1196 Florence Rd, Northampton, MA 01062For Sale
 MLS ID #73541627, Julie B. Held, Delap Real Estate LLC. MLS PIN
