Skip main navigation
For sale
  • $1,275,000

    63 Dryads Grn, Northampton, MA 01060

    6beds
    2,990sqft
    : 
    Loading
    Get pre-qualified
    Single Family Residence
    Built in 1900
    0.27 Acres Lot
    $1,255,800 Zestimate®
    $426/sqft
    $-- HOA

    What's special

    Classic gambrel roofGenerous living spacesSpacious and character-filled homeInviting covered front porchSix-bedroom three-and-a-half-bath residenceAbundant natural light throughoutThree finished levels
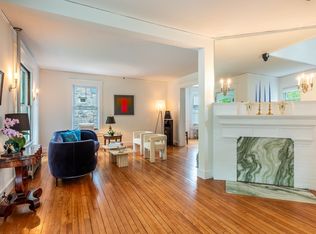
    Welcome to 63 Dryads Green, a spacious and character-filled home in one of Northampton's most desirable neighborhoods. Offering 2,990 square feet on a 0.27-acre landscaped lot, this six-bedroom, three-and-a-half-bath residence spans three finished levels and blends historic charm with modern comfort. Distinguished by its classic gambrel roof and inviting covered front porch, the home offers generous living spaces and abundant natural light throughout. The kitchen features high-end stainless-steel appliances, ideal for everyday living and entertaining. Modern efficiency upgrades include an 8KW solar array and energy-efficient mini-split systems for year-round comfort. Enjoy an exceptional in-town location just a short walk from downtown Northampton's shops, restaurants, and cultural attractions, as well as Smith College, nearby trails, and the bike path. A rare opportunity to enjoy classic New England character with modern amenities in a highly walkable location.
    37 days
    |
    862
    |
    29
    |

    Zillow last checked:

    Listing updated:

    Listed by:

    Daniel Emery 413-362-9462,

    William Raveis R.E. & Home Services 413-549-3700

    Source: MLS PIN,MLS#: 73535363

    Loading...

      Facts & features

      Interior

      Bedrooms & bathrooms
      • Bedrooms: 6
      • Bathrooms: 4
      • Full bathrooms: 3
      • 1/2 bathrooms: 1
      • Main level bathrooms: 1
      Primary bedroom
      • Features: Bathroom - Full, Bathroom - Double Vanity/Sink, Walk-In Closet(s), Flooring - Hardwood, Flooring - Marble
      • Level: Second
      Bedroom 2
      • Features: Closet, Flooring - Hardwood
      • Level: Second
      Bedroom 3
      • Features: Closet, Flooring - Hardwood
      • Level: Second
      Bedroom 4
      • Features: Closet, Flooring - Wood
      • Level: Third
      Bedroom 5
      • Features: Closet, Flooring - Wood, Vestibule
      • Level: Third
      Primary bathroom
      • Features: Yes
      Bathroom 1
      • Features: Bathroom - Half, Flooring - Marble
      • Level: Main,First
      Bathroom 2
      • Features: Bathroom - Full, Bathroom - Tiled With Tub & Shower, Flooring - Marble
      • Level: Second
      Bathroom 3
      • Features: Bathroom - Full
      • Level: Second
      Dining room
      • Features: Flooring - Hardwood
      • Level: Main,First
      Family room
      • Features: Flooring - Hardwood
      • Level: Main,First
      Kitchen
      • Features: Flooring - Wood, Countertops - Stone/Granite/Solid, Deck - Exterior, Exterior Access, Stainless Steel Appliances
      • Level: Main,First
      Living room
      • Features: Flooring - Hardwood
      • Level: Main,First
      Heating
      • Steam, Heat Pump, Natural Gas, Ductless
      Cooling
      • Heat Pump, Ductless
      Appliances
      • Included: Gas Water Heater, Range, Dishwasher, Refrigerator, Washer, Dryer
      • Laundry: Electric Dryer Hookup, Washer Hookup, In Basement
      Features
      • Closet, Bedroom
      • Flooring: Wood, Marble, Hardwood, Pine, Flooring - Wood
      • Windows: Storm Window(s)
      • Basement: Full,Sump Pump
      • Number of fireplaces: 1
      • Fireplace features: Living Room
      Interior area
      • Total structure area: 2,990
      • Total interior livable area: 2,990 sqft
      • Finished area above ground: 2,990

      Property

      Parking
      • Total spaces: 2
      • Parking features: Off Street, Stone/Gravel, Unpaved
      • Uncovered spaces: 2
      Features
      • Fencing: Fenced/Enclosed
      Lot
      • Size: 0.27 Acres
      • Features: Level
      Details
      • Parcel number: M:031A B:0263 L:0001,3719829
      • Zoning: URC

      Construction

      Type & style
      • Home type: SingleFamily
      • Architectural style: Victorian,Queen Anne
      • Property subtype: Single Family Residence
      Materials
      • Frame
      • Foundation: Stone, Brick/Mortar
      • Roof: Slate
      Condition
      • Year built: 1900

      Utilities & green energy

      • Electric: 200+ Amp Service
      • Sewer: Public Sewer
      • Water: Public
      • Utilities for property: for Gas Range, for Electric Dryer, Washer Hookup
      Green energy
      • Energy efficient items: Thermostat

      Community & HOA

      Community
      • Features: Public Transportation, Shopping, Pool, Tennis Court(s), Park, Walk/Jog Trails, Medical Facility, Bike Path, Conservation Area, Highway Access, House of Worship, Private School, Public School, University
      • Subdivision: Near Smith College
      HOA
      • Has HOA: No
      Location
      • Region: Northampton

      Financial & listing details

      • Price per square foot: $426/sqft
      • Tax assessed value: $1,195,100
      • Annual tax amount: $16,648
      • Date on market: 6/12/2026

        Estimated market value

        $1,255,800

        $1.19M - $1.32M

        $4,858/mo

        Price history

        DateEventPrice
        6/12/2026Listed for sale$1,275,000-1.2%$426/sqft
        Source: MLS PIN #73535363 Report a problem
        5/27/2026Listing removed$1,290,000$431/sqft
        Source: MLS PIN #73510820 Report a problem
        4/30/2026Listed for sale$1,290,000-4.1%$431/sqft
        Source: MLS PIN #73510820 Report a problem
        3/31/2026Listing removed$1,345,000$450/sqft
        Source: MLS PIN #73487863 Report a problem
        3/17/2026Listed for sale$1,345,000+68.3%$450/sqft
        Source: MLS PIN #73487863 Report a problem
        7/31/2019Sold$799,000+64.7%$267/sqft
        Source: Public Record Report a problem
        6/27/2018Sold$485,000$162/sqft
        Source: Public Record Report a problem

        Public tax history

        YearProperty taxesTax assessment
        2025$16,648 +1.5%$1,195,100 +10.6%
        2024$16,407 +7%$1,080,100 +11.6%
        2023$15,328 +3.6%$967,700 +17%
        2022$14,802 +5%$827,400 +2%
        2021$14,091 +8.1%$811,200 +4.5%
        2020$13,040 +43.1%$776,200 +47.9%
        2019$9,114 $524,700 -38.8%
        2018-- $857,800
        2017-- $857,800
        2016-- $857,800
        2015-- $857,800 +71.4%
        2001$7,798 $500,500
        Find assessor info on the county website

        Monthly payment

        Est. payment

        Payment breakdown

        Explore the cost of this home by adjusting the details. Changes won't be saved.
        All calculations are estimates and provided by Zillow, Inc. for informational purposes only. Actual amounts may vary.
        HOA fees may include property taxes on listings classified as Co-Ops. Contact the listing agent and/or owner for fee details.
        Mortgage interest rates are dependent on a number of factors, including credit score, down payment, and repayment length. Interest rate data provided by Zillow Group Marketplace, Inc. as of 1/1/1970 from various mortgage lenders with which we have lead or other similar arrangements; the Estimated Payment is an average of those rates.
        See how much you could borrow to make a competitive offer.

        Climate risks

        Neighborhood: 01060

        Getting around

        48 / 100
        Car-Dependent
        48 / 100
        Some Transit
        52 / 100
        Bikeable

        Nearby schools

        GreatSchools rating
        Schools provided by the listing agent
        • Elementary: Jackson
        • Middle: Jfk
        • High: Northampton

        Source: MLS PIN. This data may not be complete. We recommend contacting the local school district to confirm school assignments for this home.

        A local agent can set up tours, give advice and negotiate with sellers.

        Browse local experts

        Similar homes