Timeless elegance meets modern luxury in this beautifully restored 1890s home on coveted Dryads Green. Located on a quiet dead-end street steps to the Mill River Trail, Smith College, and downtown Northampton, this light-filled gem features soaring ceilings and original architectural details. The chef’s kitchen boasts a Bluestar range, honed oyster marble counters, and a walk-through pantry with marble baking station, glass-front cabinets, and laundry. A striking green onyx hearth anchors the living room, which opens to dining area and cozy den. Upstairs offers a serene primary bedroom, wellness room, and two bedrooms. The customCarrera bath features a bespoke Vermont Danby marble vanity. The third floor features two more bedrooms, a radiant-heated bath with original soaking tub, and abundant storage. Enjoy indoor/outdoor living on the expansive front porch or in the back yard, surrounded by 20+ privacy trees. A rare opportunity to own a true Northampton treasure.
Sold for $1,045,000
$1,045,000
57 Dryads Grn, Northampton, MA 01060
5beds
3,050sqft
Single Family Residence
Built in 1895
6,098 Square Feet Lot
$1,098,700 Zestimate®
$343/sqft
$3,735 Estimated rent
Home value
$1,098,700
Estimated sales range
Not available
$3,735/mo
Zestimate® history
Owner options
List your home for rent
$3,735/mo
Rent Zestimate®
Find your next renter with Zillow Rental Manager. Plus, with online applications, you can quickly screen prospective tenants – for free.
$3,735/mo
Rent Zestimate®
Refinance and save
$5,602/mo
Est. payment
Refinancing to a lower rate could help reduce your monthly payments and save thousands over the life of the loan.
$5,602/mo
Est. payment
Explore your selling options
Work with a Zillow partner agent
Leverage their expertise and Zillow's premium Showcase listings to get your home seen by more buyers.
Get startedList with your own agent
Get your home in front of millions of buyers by listing it on Zillow.
Learn how to do itSell it yourself
Take full control of how buyers see your home on Zillow by listing For Sale by Owner (FSBO).
List your homeWhat's special
Original architectural detailsWellness roomQuiet dead-end streetHoned oyster marble countersMarble baking stationSerene primary bedroomExpansive front porch
Zillow last checked:
Listing updated:
Listed by:
Greg Stutsman 413-687-7128,
Brick & Mortar 413-259-8888
Bought with:
Non Member
Non Member Office
Source: MLS PIN,MLS#: 73383389
Facts & features
Interior
Bedrooms & bathrooms
- Bedrooms: 5
- Bathrooms: 3
- Full bathrooms: 2
- 1/2 bathrooms: 1
Primary bedroom
- Features: Closet, Flooring - Hardwood
- Level: Second
Bedroom 2
- Features: Closet, Flooring - Hardwood
- Level: Second
Bedroom 3
- Features: Closet, Flooring - Hardwood
- Level: Second
Bedroom 4
- Features: Closet, Flooring - Wood
- Level: Third
Bedroom 5
- Features: Closet, Flooring - Wood
- Level: Third
Primary bathroom
- Features: No
Bathroom 1
- Features: Bathroom - Half, Flooring - Marble, Wainscoting
- Level: First
Bathroom 2
- Features: Bathroom - Full, Bathroom - Tiled With Tub & Shower, Flooring - Marble
- Level: Second
Bathroom 3
- Features: Bathroom - Full, Flooring - Marble
- Level: Third
Dining room
- Features: Flooring - Hardwood
- Level: First
Kitchen
- Features: Flooring - Hardwood, Pantry, Countertops - Stone/Granite/Solid, Countertops - Upgraded, Breakfast Bar / Nook, Exterior Access, Wainscoting, Gas Stove
- Level: First
Living room
- Features: Flooring - Hardwood
- Level: First
Office
- Features: Flooring - Hardwood
- Level: Second
Heating
- Central, Electric Baseboard, Steam, Natural Gas
Cooling
- Window Unit(s)
Appliances
- Included: Gas Water Heater, Range, Dishwasher, Refrigerator
- Laundry: Electric Dryer Hookup, Washer Hookup
Features
- Den, Office, Internet Available - Broadband
- Flooring: Wood, Tile, Marble, Hardwood, Flooring - Hardwood
- Windows: Insulated Windows
- Basement: Full,Interior Entry,Sump Pump,Concrete
- Number of fireplaces: 2
- Fireplace features: Living Room
Interior area
- Total structure area: 3,050
- Total interior livable area: 3,050 sqft
- Finished area above ground: 3,050
Property
Parking
- Total spaces: 2
- Parking features: Paved Drive, Off Street, Paved
- Uncovered spaces: 2
Features
- Patio & porch: Porch
- Exterior features: Porch, Rain Gutters
Lot
- Size: 6,098 Square Feet
- Features: Easements, Cleared, Level
Details
- Parcel number: M:031A B:0265 L:0001
- Zoning: URC
Construction
Type & style
- Home type: SingleFamily
- Architectural style: Colonial Revival
- Property subtype: Single Family Residence
Materials
- Frame
- Foundation: Stone, Brick/Mortar
- Roof: Shingle
Condition
- Year built: 1895
Utilities & green energy
- Electric: Circuit Breakers, 200+ Amp Service
- Sewer: Public Sewer
- Water: Public
- Utilities for property: for Gas Range, for Electric Dryer, Washer Hookup
Community & HOA
Community
- Features: Public Transportation, Shopping, Park, Walk/Jog Trails, Golf, Medical Facility, Laundromat, Bike Path, Conservation Area, Highway Access, House of Worship, Private School, Public School, University
HOA
- Has HOA: No
Location
- Region: Northampton
Financial & listing details
- Price per square foot: $343/sqft
- Tax assessed value: $869,100
- Annual tax amount: $12,107
- Date on market: 10/23/2025
- Exclusions: Sauna Not Included But Is Negotiable
- Road surface type: Paved
Price history
| Date | Event | Price |
|---|---|---|
| 9/24/2025 | Sold | $1,045,000-8.3%$343/sqft |
Source: MLS PIN #73383389 Report a problem | ||
| 8/21/2025 | Contingent | $1,139,000$373/sqft |
Source: MLS PIN #73383389 Report a problem | ||
| 8/5/2025 | Price change | $1,139,000-5.1%$373/sqft |
Source: MLS PIN #73383389 Report a problem | ||
| 6/1/2025 | Listed for sale | $1,200,000+328.6%$393/sqft |
Source: MLS PIN #73383389 Report a problem | ||
| 8/30/2019 | Sold | $280,000$92/sqft |
Source: Public Record Report a problem | ||
Public tax history
| Year | Property taxes | Tax assessment |
|---|---|---|
| 2025 | $12,107 +2.8% | $869,100 +12.1% |
| 2024 | $11,772 +11.2% | $775,000 +15.9% |
| 2023 | $10,591 +4.9% | $668,600 +18.4% |
| 2022 | $10,101 +5.9% | $564,600 +2.8% |
| 2021 | $9,536 +3.4% | $549,000 |
| 2020 | $9,223 | $549,000 +9.6% |
| 2019 | -- | $501,100 +0.2% |
| 2018 | -- | $499,900 |
| 2017 | -- | $499,900 |
| 2016 | -- | $499,900 -6.7% |
| 2015 | -- | $535,700 +111.2% |
| 2001 | $3,953 | $253,700 |
Find assessor info on the county website
Neighborhood: 01060
Nearby homes
- $891,1005 bd3 ba3k sqft59 Dryads Grn, Northampton, MA 01060Off Market
- $783,3004 bd2 ba2.4k sqft55 Dryads Grn, Northampton, MA 01060Off Market
- $1,175,0006 bd4 ba2.9k sqft63 Dryads Grn, Northampton, MA 01060For Sale
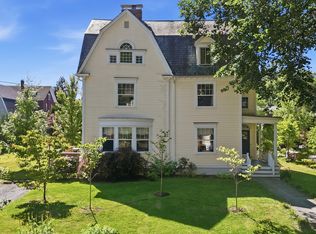
- $1,120,8004 bd2 ba2.5k sqft50 Dryads Grn, Northampton, MA 01060Off Market
- $152,000-- bd-- ba-- sqft50 Dryads Grn, Northampton, MA 01060Off Market
- $1,546,2005 bd4 ba3.3k sqft47 Dryads Grn, Northampton, MA 01060Off Market
- $998,2006 bd2 ba2.5k sqft43 Dryads Grn, Northampton, MA 01060Off Market
- $--1 bd1 ba800 sqft75 Kensington Ave #5, Northampton, MA 01060Off Market
Nearby schools
GreatSchools rating
- 6/10Jackson Street Elementary SchoolGrades: K-5Distance: 1.1 mi
- 6/10John F Kennedy Middle SchoolGrades: 6-8Distance: 2.4 mi
- 9/10Northampton High SchoolGrades: 9-12Distance: 0.5 mi
Sell for more on Zillow
Get a Zillow Showcase℠ listing at no additional cost and you could sell for .
$1,098,700
2% more
+$21,974
With Zillow Showcase(estimated)
$1,120,674
Sell for more on Zillow
Get a Zillow Showcase℠ listing at no additional cost and you could sell for .
$1,098,700
2% more
+$21,974
With Zillow Showcase(estimated)
$1,120,674
- Massachusetts
- Hampshire County
- Northampton
- 01060
- 57 Dryads Grn
