Step into this beautifully renovated property surrounded by amazing gardens which includes 4 bedrooms, 2.5 bathrooms, spacious kitchen with quartz counter tops, and a cozy sitting area with wood stove. The first floor features a generously-sized primary suite with walk-in closet, full bath and separate laundry area. Off the kitchen you will find a formal living room, a den, and a 4-season room looking east over the professionally landscaped back yard. On the 2nd floor there are 3 additional bedrooms and a full bath. Newer mechanicals include a 3-zone gas boiler and a 200 Amp electric panel and solar panels added in 2022, a new roof and windows were installed in 2020. There are beautiful wood floors throughout the house and plenty of closets and storage. The park like grounds are breathtaking with a beautiful koi pond with a waterfall as a focal point. There is a fenced in vegetable garden with raised beds, numerous fruit trees, rose bushes and a variety of different deciduous and evergreen trees and perennials. The driveway is newly paved and there is a ChargePoint Ev Charging station for an electric car, a beautifully built woodshed, and a garden shed for outside storage. Nothing has been left undone here! Come home to a slice of paradise close to Florence Center, the bike path and Cooley Dickinson Hospital.
For sale
$749,000
42 Bliss St, Northampton, MA 01062
4beds
2,300sqft
Single Family Residence
Built in 1900
0.41 Acres Lot
$734,000 Zestimate®
$326/sqft
$-- HOA
What's special
Beautifully built woodshedPark like groundsRose bushesSurrounded by amazing gardensSeparate laundry areaNumerous fruit trees
- 3 days
- 1,279
- 118
Zillow last checked:
Listing updated:
Listed by:
Jessica Ryan Lapinski 413-478-3137,
Delap Real Estate LLC 413-586-9111
Source: MLS PIN,MLS#: 73575090
Facts & features
Interior
Bedrooms & bathrooms
- Bedrooms: 4
- Bathrooms: 3
- Full bathrooms: 2
- 1/2 bathrooms: 1
Primary bedroom
- Features: Bathroom - Full, Closet - Linen, Walk-In Closet(s), Flooring - Hardwood
- Level: First
Bedroom 2
- Features: Closet, Flooring - Hardwood
- Level: Second
Bedroom 3
- Features: Closet, Flooring - Hardwood
- Level: Second
Bedroom 4
- Features: Closet, Flooring - Hardwood
- Level: Second
Primary bathroom
- Features: Yes
Bathroom 1
- Features: Bathroom - Full, Bathroom - Tiled With Tub & Shower, Flooring - Stone/Ceramic Tile
- Level: First
Bathroom 2
- Features: Bathroom - Half, Flooring - Laminate
- Level: First
Bathroom 3
- Features: Bathroom - Full, Bathroom - Tiled With Tub & Shower, Closet - Linen, Flooring - Stone/Ceramic Tile
- Level: Second
Dining room
- Features: Flooring - Hardwood
- Level: First
Family room
- Level: First
Kitchen
- Features: Bathroom - Half, Wood / Coal / Pellet Stove, Closet, Flooring - Hardwood, Window(s) - Picture, Countertops - Stone/Granite/Solid, Kitchen Island, Cabinets - Upgraded, Remodeled, Gas Stove, Lighting - Pendant, Lighting - Overhead
- Level: Main,First
Living room
- Features: Flooring - Hardwood
- Level: First
Heating
- Central, Baseboard, Hot Water, Active Solar, Wood Stove
Cooling
- Other
Appliances
- Included: Gas Water Heater, Range, Dishwasher, Refrigerator, Washer, Dryer, Plumbed For Ice Maker
- Laundry: Flooring - Hardwood, First Floor, Washer Hookup
Features
- High Speed Internet
- Flooring: Wood, Tile, Vinyl
- Doors: Insulated Doors, Storm Door(s)
- Windows: Insulated Windows
- Basement: Full,Walk-Out Access,Interior Entry,Bulkhead,Concrete,Unfinished
- Number of fireplaces: 1
Interior area
- Total structure area: 2,300
- Total interior livable area: 2,300 sqft
- Finished area above ground: 2,300
Property
Parking
- Total spaces: 5
- Parking features: Paved Drive, Off Street, Paved
- Uncovered spaces: 5
Accessibility
- Accessibility features: No
Features
- Patio & porch: Porch, Patio, Enclosed, Covered
- Exterior features: Porch, Patio, Patio - Enclosed, Covered Patio/Deck, Rain Gutters, Storage, Professional Landscaping, Fenced Yard, Fruit Trees, Garden
- Fencing: Fenced/Enclosed,Fenced
Lot
- Size: 0.41 Acres
- Features: Level
Details
- Foundation area: 0
- Parcel number: 3717602
- Zoning: URA
Construction
Type & style
- Home type: SingleFamily
- Architectural style: Colonial
- Property subtype: Single Family Residence
Materials
- Frame
- Foundation: Concrete Perimeter, Stone
- Roof: Shingle,Rubber
Condition
- Year built: 1900
Utilities & green energy
- Electric: 200+ Amp Service
- Sewer: Public Sewer
- Water: Public
- Utilities for property: for Gas Range, Washer Hookup, Icemaker Connection
Green energy
- Energy generation: Solar
Community & HOA
Community
- Features: Public Transportation, Shopping, Pool, Tennis Court(s), Park, Walk/Jog Trails, Medical Facility, Laundromat, Bike Path, Conservation Area, House of Worship, Private School, Public School, T-Station
- Subdivision: Florence
HOA
- Has HOA: No
Location
- Region: Northampton
Financial & listing details
- Price per square foot: $326/sqft
- Tax assessed value: $383,000
- Annual tax amount: $5,335
- Date on market: 9/10/2026
- Road surface type: Paved
Estimated market value
$734,000
$697,000 - $771,000
$3,003/mo
Price history
| Date | Event | Price |
|---|---|---|
| 9/10/2026 | Listed for sale | $749,000+190.3%$326/sqft |
Source: MLS PIN #73575090 Report a problem | ||
| 10/6/2020 | Sold | $258,000+3.2%$112/sqft |
Source: Public Record Report a problem | ||
| 8/24/2020 | Listed for sale | $249,900+36.9%$109/sqft |
Source: Delap Real Estate LLC #72714710 Report a problem | ||
| 5/28/2020 | Sold | $182,500-8.8%$79/sqft |
Source: Public Record Report a problem | ||
| 11/15/2019 | Listing removed | $200,000$87/sqft |
Source: REALHome Services and Solutions #72580336 Report a problem | ||
| 10/24/2019 | Price change | $200,000-4.8%$87/sqft |
Source: REALHome Services and Solutions #72580336 Report a problem | ||
| 10/17/2019 | Price change | $210,000-4.5%$91/sqft |
Source: REALHome Services and Solutions #72580336 Report a problem | ||
| 9/14/2019 | Price change | $220,000-11.6%$96/sqft |
Source: REALHome Services and Solutions #72520442 Report a problem | ||
| 9/12/2019 | Price change | $248,900-5%$108/sqft |
Source: REALHome Services and Solutions #72520442 Report a problem | ||
| 8/10/2019 | Price change | $261,900-5%$114/sqft |
Source: REALHome Services and Solutions #72520442 Report a problem | ||
| 3/7/2019 | Listed for sale | $275,600-5.1%$120/sqft |
Source: REALHome Services and Solutions #72460882 Report a problem | ||
| 12/21/2018 | Sold | $290,400+241.6%$126/sqft |
Source: Public Record Report a problem | ||
| 10/17/2018 | Listed for sale | -- |
Source: Auction.com Report a problem | ||
| 10/24/1997 | Sold | $85,001-31.8%$37/sqft |
Source: Public Record Report a problem | ||
| 4/17/1997 | Sold | $124,624+18.7%$54/sqft |
Source: Public Record Report a problem | ||
| 9/20/1991 | Sold | $105,000$46/sqft |
Source: Public Record Report a problem | ||
Public tax history
| Year | Property taxes | Tax assessment |
|---|---|---|
| 2025 | $5,335 -4.8% | $383,000 +3.9% |
| 2024 | $5,602 +15.5% | $368,800 +20.4% |
| 2023 | $4,852 +12.9% | $306,300 +27.5% |
| 2022 | $4,299 +13.8% | $240,300 +10.5% |
| 2021 | $3,778 +3.4% | $217,500 |
| 2020 | $3,654 +2.2% | $217,500 +5.6% |
| 2019 | $3,576 -3.9% | $205,900 -5.8% |
| 2018 | $3,723 +2.1% | $218,500 |
| 2017 | $3,647 +3.3% | $218,500 |
| 2016 | $3,531 +0% | $218,500 -2.2% |
| 2015 | $3,530 +2.7% | $223,400 |
| 2014 | $3,438 +7.9% | $223,400 |
| 2013 | $3,186 +1.5% | $223,400 -5% |
| 2012 | $3,139 +3% | $235,100 |
| 2011 | $3,047 +2.5% | $235,100 |
| 2010 | $2,972 +8.9% | $235,100 -1.1% |
| 2009 | $2,728 -3.8% | $237,600 -6.2% |
| 2008 | $2,837 +2.9% | $253,300 |
| 2007 | $2,758 +10% | $253,300 +18.5% |
| 2006 | $2,507 -4.3% | $213,700 +4.8% |
| 2005 | $2,621 +17.9% | $204,000 +22.7% |
| 2004 | $2,224 | $166,200 |
Find assessor info on the county website
Monthly payment
Est. payment
Payment breakdown
Explore the cost of this home by adjusting the details. Changes won't be saved.Climate risks
Neighborhood: 01062
Nearby schools
Schools provided by the listing agent
- Middle: Jfk
- High: Northampton High
Source: MLS PIN. This data may not be complete. We recommend contacting the local school district to confirm school assignments for this home.
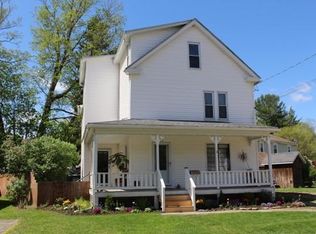
Similar homes
- $799,0004 bd3 ba2.5k sqft1196 Florence Rd, Northampton, MA 01062For Sale
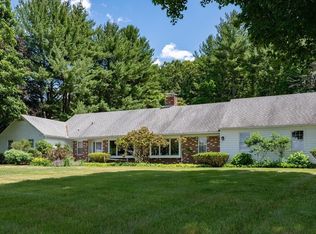 MLS ID #73541627, Julie B. Held, Delap Real Estate LLC. MLS PIN
 - $550,0003 bd3 ba2.1k sqft283 South St, Northampton, MA 01060For Sale
 MLS ID #73575207, Moussa Hamadeh, Berkshire Hathaway HomeServices Realty Professionals. MLS PIN
 - $845,0004 bd3 ba2.5k sqft93 Arch St, Leeds, MA 01053For Sale
 MLS ID #73563320, Carla Ness, Delap Real Estate LLC. MLS PIN
 - $749,9004 bd3 ba2.4k sqft52 Stagecoach Rd, Amherst, MA 01002For Sale
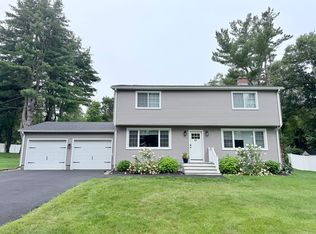 MLS ID #73569057, Eunsuk Song, Premier Realty Group-Hadley. MLS PIN
