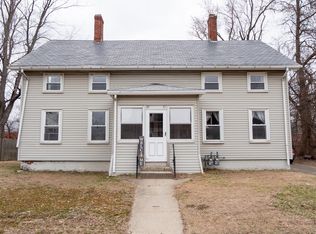
Here's your opportunity to acquire a well-maintained multi-family residence in Easthampton with many recent updates including new windows, siding , removal of knob and tube, mass save updates, gas heat, and modernized kitchens, offering a move-in ready environment available for immediate occupancy. Spanning two stories, this home is distinguished by its functional layout and inviting atmosphere. The kitchens serve as the heart of these living spaces, thoughtfully upgraded with sleek stainless steel appliances upgraded cabinetry. Beyond the interior living quarters, the property features each a private fenced in yard. This outdoor space offers a versatile area for personal use, providing a quiet retreat that complements the structural convenience of the residence. With a total of six bedrooms and two full bathrooms, this property provides a balanced approach to comfortable, modern living. We invite you to schedule a private viewing to experience the potential and quality of this unique Easthampton residence firsthand.
For sale
$475,000
65-67 Ferry St, Easthampton, MA 01027
6beds
2,080sqft
2 Family - 2 Units Side by Side
Built in 1900
-- sqft lot
$398,300 Zestimate®
$228/sqft
$-- HOA
What's special
Gas heatFunctional layoutNew windowsSix bedroomsSleek stainless steel appliancesModernized kitchensInviting atmosphere
- 21 hours
- 141
- 8
Zillow last checked:
Listing updated:
Listed by:
Stacy Ashton 413-687-3098,
Ashton Realty Group Inc. 413-247-4909
Source: MLS PIN,MLS#: 73602245
Facts & features
Interior
Bedrooms & bathrooms
- Bedrooms: 6
- Bathrooms: 2
- Full bathrooms: 2
Heating
- Natural Gas
Appliances
- Included: Range, Dishwasher, Microwave, Refrigerator, Washer, Dryer
Features
- Living Room, Kitchen
- Flooring: Wood, Carpet
- Windows: Insulated Windows
- Basement: Full,Interior Entry,Concrete
- Has fireplace: No
Interior area
- Total structure area: 2,080
- Total interior livable area: 2,080 sqft
- Finished area above ground: 2,080
Property
Parking
- Total spaces: 4
- Parking features: Paved Drive, Off Street
- Uncovered spaces: 4
Features
- Patio & porch: Enclosed
Lot
- Size: 9,583 Square Feet
Details
- Parcel number: 3027428
- Zoning: I
Construction
Type & style
- Home type: MultiFamily
- Property subtype: 2 Family - 2 Units Side by Side
Materials
- Foundation: Brick/Mortar
- Roof: Slate
Condition
- Year built: 1900
Utilities & green energy
- Electric: Circuit Breakers
- Sewer: Public Sewer
- Water: Public
Community & HOA
Community
- Features: Public Transportation, Shopping, Park, Walk/Jog Trails, Bike Path, House of Worship, Private School, Public School
Location
- Region: Easthampton
Financial & listing details
- Price per square foot: $228/sqft
- Tax assessed value: $320,000
- Annual tax amount: $4,253
- Date on market: 11/14/2026
- Total actual rent: 1600
Estimated market value
$398,300
$354,000 - $442,000
$1,687/mo
Price history
| Date | Event | Price |
|---|---|---|
| 11/14/2026 | Listed for sale | $475,000+104.3%$228/sqft |
Source: MLS PIN #73602245 Report a problem | ||
| 9/30/2019 | Sold | $232,500-7%$112/sqft |
Source: Public Record Report a problem | ||
| 8/22/2019 | Listed for sale | $249,900+163.1%$120/sqft |
Source: Canon Real Estate, Inc. #72553687 Report a problem | ||
| 7/10/1996 | Sold | $95,000$46/sqft |
Source: Public Record Report a problem | ||
Public tax history
| Year | Property taxes | Tax assessment |
|---|---|---|
| 2025 | $4,085 +3.8% | $298,800 +3% |
| 2024 | $3,935 +32.4% | $290,200 +43% |
| 2023 | $2,972 -11.4% | $202,900 |
| 2022 | $3,354 -5.1% | $202,900 +0.7% |
| 2021 | $3,533 -2% | $201,400 -0.7% |
| 2020 | $3,604 +35.1% | $202,900 +17.6% |
| 2019 | $2,667 +2.4% | $172,500 +6% |
| 2018 | $2,605 +2.1% | $162,800 +3.4% |
| 2017 | $2,551 +1.1% | $157,400 -2.8% |
| 2016 | $2,524 +2.9% | $161,900 |
| 2015 | $2,453 +2% | $161,900 |
| 2014 | $2,406 +3.9% | $161,900 +1.4% |
| 2013 | $2,316 +6.3% | $159,600 -2.7% |
| 2012 | $2,178 +4.6% | $164,100 |
| 2011 | $2,082 +2.3% | $164,100 |
| 2010 | $2,036 +2% | $164,100 -5.9% |
| 2009 | $1,997 | $174,400 |
| 2008 | $1,997 +2.8% | $174,400 |
| 2007 | $1,943 +5.7% | $174,400 +10.2% |
| 2006 | $1,839 +8.2% | $158,300 +14.7% |
| 2005 | $1,699 +15.1% | $138,000 +27.4% |
| 2004 | $1,476 -3.3% | $108,300 +17.5% |
| 2002 | $1,526 +14.4% | $92,200 +4.5% |
| 1997 | $1,334 | $88,200 |
Find assessor info on the county website
Monthly payment
Est. payment
Payment breakdown
Explore the cost of this home by adjusting the details. Changes won't be saved.Climate risks
Neighborhood: 01027


Similar homes
- $499,9003 bd2 ba2.2k sqft6 Gross Ln, Easthampton, MA 01027For Sale
 MLS ID #73556098, The Kevin Moore Group, Executive Real Estate, Inc.. MLS PIN
- $450,0003 bd3 ba1.8k sqft7 Lawndale St, Easthampton, MA 01027For Sale
 MLS ID #73577825, Stacy Ashton, Ashton Realty Group Inc.. MLS PIN
- $475,0005 bd3 ba2.5k sqft45 Campbell Dr, Easthampton, MA 01027For Sale
 MLS ID #73572560, Kristen Dangora, Brick & Mortar Northampton. MLS PIN
- $426,0003 bd1 ba1.1k sqft140 Everett St, Easthampton, MA 01027For Sale
 MLS ID #73553985, Darlene Forget, ERA M Connie Laplante Real Estate. MLS PIN
