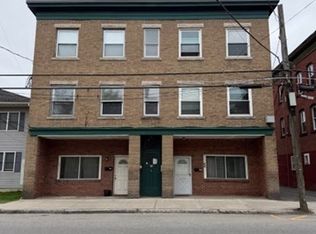
Excellent investment opportunity...this large three unit residential property, in good condition, is located within walking distance of downtown Northampton. Each townhouse unit offers four bedrooms, two baths, living room and modern kitchen with appliances. On the third floor is a one bedroom penthouse apartment. All the units have laundry and separate utilities. On site is a two car garage and twelve additional parking spaces. There is an enclosed porch on the first and second floor, much of the yard is fenced and there is a large storage shed. The current owner rents many of the additional parking spaces for extra income.
For sale
$880,000
11 Maple Ave, Northampton, MA 01060
9beds
4,001sqft
3 Family
Built in 1900
-- sqft lot
$854,300 Zestimate®
$220/sqft
$-- HOA
What's special
Two car garageLarge storage shedTwelve additional parking spaces
- 19 days
- 242
- 5
Zillow last checked:
Listing updated:
Listed by:
David A Murphy 413-530-2275,
The Murphys REALTORS®, Inc. 413-584-5700
Source: MLS PIN,MLS#: 73567279
Facts & features
Interior
Bedrooms & bathrooms
- Bedrooms: 9
- Bathrooms: 5
- Full bathrooms: 4
- 1/2 bathrooms: 1
Heating
- Forced Air, Natural Gas, Electric
Cooling
- None
Appliances
- Included: Range, Disposal, Refrigerator, Washer, Dryer, Dishwasher
Features
- Bathroom With Tub & Shower, Internet Available - Broadband, Living Room, Kitchen, Living RM/Dining RM Combo
- Flooring: Wood, Vinyl, Hardwood
- Basement: Full,Interior Entry,Garage Access,Bulkhead,Concrete
- Has fireplace: No
Interior area
- Total structure area: 4,001
- Total interior livable area: 4,001 sqft
- Finished area above ground: 4,001
Property
Parking
- Total spaces: 16
- Parking features: Paved Drive, Off Street, Paved
- Garage spaces: 2
- Uncovered spaces: 14
Features
- Patio & porch: Enclosed
- Fencing: Fenced
- Frontage length: 185.00
Lot
- Size: 10,720 Square Feet
- Features: Level
Details
- Additional structures: Shed(s)
- Parcel number: 3721080
- Zoning: URC
Construction
Type & style
- Home type: MultiFamily
- Property subtype: 3 Family
Materials
- Frame
- Foundation: Block, Brick/Mortar
- Roof: Shingle
Condition
- Year built: 1900
Utilities & green energy
- Electric: 220 Volts, Circuit Breakers, 100 Amp Service, Individually Metered
- Sewer: Public Sewer
- Water: Public
Community & HOA
Community
- Features: Public Transportation, Shopping, Park, Laundromat, Bike Path, Highway Access
Location
- Region: Northampton
Financial & listing details
- Price per square foot: $220/sqft
- Tax assessed value: $679,700
- Annual tax amount: $9,292
- Date on market: 9/19/2026
- Total actual rent: 6240
- Road surface type: Paved
Estimated market value
$854,300
$812,000 - $897,000
$2,219/mo
Price history
| Date | Event | Price |
|---|---|---|
| 8/24/2026 | Listed for sale | $880,000+2833.3%$220/sqft |
Source: MLS PIN #73567279 Report a problem | ||
| 6/20/2008 | Sold | $30,000$7/sqft |
Source: Public Record Report a problem | ||
Public tax history
| Year | Property taxes | Tax assessment |
|---|---|---|
| 2025 | $9,641 -0.1% | $692,100 +8.9% |
| 2024 | $9,653 +6.7% | $635,500 +11.3% |
| 2023 | $9,046 +12% | $571,100 +26.5% |
| 2022 | $8,074 +3.1% | $451,300 +0.1% |
| 2021 | $7,834 +3.4% | $451,000 |
| 2020 | $7,577 +0.7% | $451,000 +4.1% |
| 2019 | $7,526 -1.7% | $433,300 -3.6% |
| 2018 | $7,659 +2.1% | $449,500 |
| 2017 | $7,502 +3.3% | $449,500 |
| 2016 | $7,264 +8% | $449,500 +5.6% |
| 2015 | $6,728 +2.7% | $425,800 |
| 2014 | $6,553 +7.9% | $425,800 |
| 2013 | $6,072 +5.3% | $425,800 -1.4% |
| 2012 | $5,767 +3% | $432,000 |
| 2011 | $5,599 +2.5% | $432,000 |
| 2010 | $5,460 +15% | $432,000 +4.4% |
| 2009 | $4,749 +15.7% | $413,700 +12.9% |
| 2008 | $4,103 +2.9% | $366,300 |
| 2007 | $3,989 -7.3% | $366,300 -0.2% |
| 2006 | $4,304 +13.5% | $366,900 +24.4% |
| 2005 | $3,791 -3.6% | $295,000 +0.4% |
| 2004 | $3,932 +29.8% | $293,900 +59.1% |
| 2003 | $3,029 +5.2% | $184,700 |
| 2001 | $2,878 | $184,700 |
Find assessor info on the county website
Monthly payment
Est. payment
Payment breakdown
Explore the cost of this home by adjusting the details. Changes won't be saved.Climate risks
Neighborhood: 01060
Nearby schools
Schools provided by the listing agent
- Elementary: Bridge
- Middle: Kennedy
- High: Northampton High School
Source: MLS PIN. This data may not be complete. We recommend contacting the local school district to confirm school assignments for this home.

Similar homes
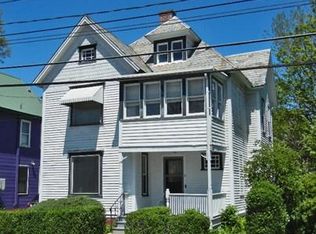
- $620,0006 bd2 ba2.6k sqft12 School St, Northampton, MA 01060For Sale
 MLS ID #73442142, Denny R. Nolan, Denny Nolan Real Estate. MLS PIN
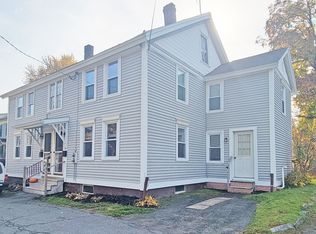
 - $1,298,0006 bd6 ba3.4k sqft63 Prospect St, Northampton, MA 01060For Sale
 MLS ID #73525553, Denny R. Nolan, Denny Nolan Real Estate. MLS PIN
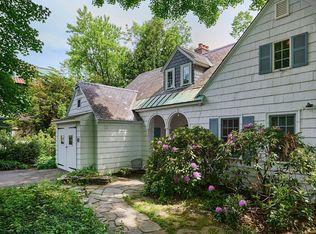
 - $1,175,0006 bd4 ba2.9k sqft63 Dryads Grn, Northampton, MA 01060For Sale
 MLS ID #73535363, Daniel Emery, William Raveis R.E. & Home Services. MLS PIN
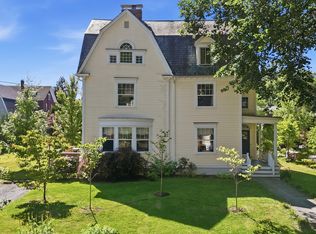
 - $995,00012 bd6 ba5.8k sqft64-66 Pleasant St, Easthampton, MA 01027For Sale
 MLS ID #73504629, Deborah Cahillane, Brick & Mortar Northampton. MLS PIN
