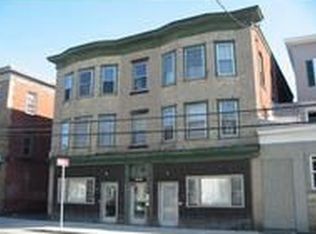
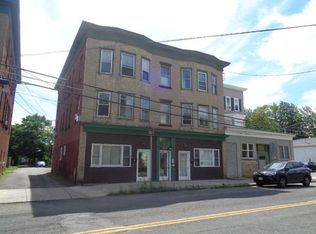
RENT INCREASES JULY 1ST !!! ($4,440 annually) Well-maintained 6-unit multi-family in an excellent location near EastWorks and Downtown, offering strong upside potential. The property features a low-maintenance exterior and interior, is clean and well cared for, with a new roof membrane (Aug 2020) and a newly renovated back staircase/fire escape (Apr 2026).Long-term tenants with no leases provide flexibility for rent increases. Unit 3R, the 6th unit, is a 2-bedroom, 1-bath with kitchen and living room, gas heat, and a new refrigerator (Apr 2026), currently rented at $1,110/month. Tenants own washers/dryers; all other appliances are landlord-owned.Current cap rate is 5.9% (increased .4%), with rents below market ($1,600–$1,729). Pro forma cap rate reaches 8.5% at $1,600/month. Fire Department requires buyer to install a Fire Notification Panel. This is a solid investment opportunity with stable occupancy, minimal upkeep, and significant income growth potential in a highly desirable area.
For sale
$995,000
64-66 Pleasant St, Easthampton, MA 01027
12beds
5,832sqft
5+ Family - 5+ Units Side by Side
Built in 1910
-- sqft lot
$-- Zestimate®
$171/sqft
$-- HOA
What's special
Gas heat
- 145 days
- 172
- 6
Zillow last checked:
Listing updated:
Listed by:
Deborah Cahillane 413-695-4917,
Brick & Mortar Northampton 413-259-8888
Source: MLS PIN,MLS#: 73504629
Facts & features
Interior
Bedrooms & bathrooms
- Bedrooms: 12
- Bathrooms: 6
- Full bathrooms: 6
Heating
- Forced Air, Natural Gas, Electric
Cooling
- Window Unit(s)
Appliances
- Included: Range, Dishwasher, Refrigerator
- Laundry: Washer & Dryer Hookup, Electric Dryer Hookup, Washer Hookup
Features
- Bathroom with Shower Stall, Smart Thermostat, Remodeled, Pantry, Walk-In Closet(s), Living Room, Kitchen
- Flooring: Vinyl, Varies, Hardwood
- Doors: Insulated Doors, Storm Door(s)
- Windows: Skylight(s), Insulated Windows, Screens
- Basement: Full,Bulkhead,Sump Pump,Concrete
- Has fireplace: No
Interior area
- Total structure area: 5,832
- Total interior livable area: 5,832 sqft
- Finished area above ground: 5,832
Property
Parking
- Total spaces: 6
- Parking features: Paved Drive, Off Street, Tandem, Paved
- Uncovered spaces: 6
Features
- Exterior features: Balcony/Deck
- Frontage length: 46.00
Lot
- Size: 3,485 Square Feet
- Features: Corner Lot, Level
Details
- Foundation area: 180
- Parcel number: 3027796
- Zoning: R5
Construction
Type & style
- Home type: MultiFamily
- Property subtype: 5+ Family - 5+ Units Side by Side
Materials
- Brick
- Foundation: Brick/Mortar
- Roof: Rubber
Condition
- Year built: 1910
Utilities & green energy
- Electric: Circuit Breakers, 100 Amp Service, Individually Metered, Varies per Unit
- Sewer: Public Sewer
- Water: Public
- Utilities for property: for Gas Range, for Electric Range, for Electric Dryer, Washer Hookup, Varies per Unit
Green energy
- Energy efficient items: Thermostat, Varies per Unit
Community & HOA
Community
- Features: Public Transportation, Shopping, Park, Walk/Jog Trails, Laundromat, Bike Path, House of Worship, Private School, Public School, Sidewalks
Location
- Region: Easthampton
Financial & listing details
- Price per square foot: $171/sqft
- Tax assessed value: $596,300
- Annual tax amount: $8,122
- Date on market: 5/17/2026
- Exclusions: Washers & Dryers Belong To Tenants
- Total actual rent: 7085
- Road surface type: Paved
Estimated market value
Not available
Estimated sales range
Not available
Not available
Price history
| Date | Event | Price |
|---|---|---|
| 4/21/2026 | Listed for sale | $995,000$171/sqft |
Source: MLS PIN #73504629 Report a problem | ||
Public tax history
Tax history is unavailable.
Monthly payment
Est. payment
Payment breakdown
Explore the cost of this home by adjusting the details. Changes won't be saved.Climate risks
Neighborhood: 01027
Similar homes
- $1,150,00010 bd8 ba5.4k sqft17 Adams St, Easthampton, MA 01027For Sale
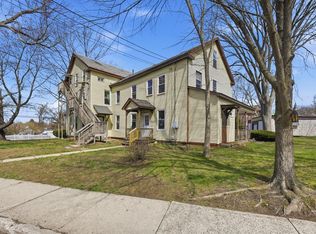 MLS ID #73503750, Maria Liccardi, Kempf-Vanderburgh Realty Consultants, Inc.. MLS PIN
 - $995,00013 bd5 ba4.5k sqft122 S Silver Ln, Sunderland, MA 01375For Sale
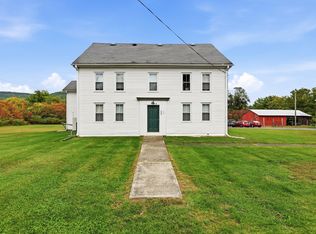 MLS ID #73586445, Jacqui Zuzgo, 5 College REALTORS®. MLS PIN
 - $880,0009 bd5 ba4k sqft11 Maple Ave, Northampton, MA 01060For Sale
 MLS ID #73567279, David A Murphy, The Murphys REALTORS®, Inc.. MLS PIN
 - $1,425,0009 bd5 ba4.5k sqft13 Munroe St, Northampton, MA 01060For Sale
 MLS ID #73523983, Joseph Bialek, Delap Real Estate LLC. MLS PIN
