Step into Springfield history with this exceptional architect-designed residence located in the National Register and Local Historic Districts in the highly desirable McKnight neighborhood. Beautifully preserved, this turn-of-the-century home, and remarkable architectural details throughout.Offering 17 spacious rooms, 11 bedrooms, 3 full baths, and 4 half baths, plus two former maid’s quarters, this distinctive property seamlessly blends historic elegance with modern updates. The inviting kitchen features newer cabinetry, new flooring, abundant storage, and multiple workspaces, making it ideal for everyday living and entertaining.Enjoy mornings on the expansive covered rear porch or cozy evenings by the fireplace. Thoughtful updates throughout enhance the home’s original character while providing today’s conveniences.This rare property offers exceptional space and flexibility for a variety of residential living arrangements. Buyers are encouraged to verify any intended use, including potential short-term rental or other occupancy options, with local zoning and permitting authorities.An extraordinary opportunity to own one of Springfield’s architectural treasures in one of its most admired historic neighborhoods.
For sale
Price cut: $99.9K (8/31)
$800,000
86 Bowdoin St, Springfield, MA 01109
11beds
5,574sqft
Single Family Residence
Built in 1911
0.59 Acres Lot
$781,700 Zestimate®
$144/sqft
$-- HOA
What's special
Remarkable architectural details throughoutMultiple workspacesInviting kitchenExpansive covered rear porchNewer cabinetryAbundant storageThoughtful updates throughout
- 33 days
- 972
- 56
Zillow last checked:
Listing updated:
Listed by:
Carol E. Smith 413-433-0252,
Home Equity Assets Realty, LLC 413-328-0799
Source: MLS PIN,MLS#: 73560940
Facts & features
Interior
Bedrooms & bathrooms
- Bedrooms: 11
- Bathrooms: 7
- Full bathrooms: 3
- 1/2 bathrooms: 4
Primary bedroom
- Level: Second
Bedroom 2
- Level: Second
Bedroom 3
- Level: Second
Bedroom 4
- Level: Second
Bedroom 5
- Level: Second
Primary bathroom
- Features: Yes
Bathroom 1
- Level: First
Bathroom 2
- Level: Second
Bathroom 3
- Level: Second
Dining room
- Level: First
Family room
- Level: Third
Kitchen
- Level: First
Living room
- Level: First
Heating
- Steam, Oil, Natural Gas
Cooling
- Wall Unit(s)
Appliances
- Included: Range, Refrigerator
- Laundry: First Floor
Features
- Flooring: Wood, Tile
- Basement: Full
- Number of fireplaces: 2
Interior area
- Total structure area: 5,574
- Total interior livable area: 5,574 sqft
- Finished area above ground: 5,574
Property
Parking
- Total spaces: 5
- Parking features: Paved Drive, Off Street
- Garage spaces: 1
- Uncovered spaces: 4
Features
- Patio & porch: Porch
- Exterior features: Porch, Pool - Inground
- Has private pool: Yes
- Pool features: In Ground
Lot
- Size: 0.59 Acres
Details
- Parcel number: S:01680 P:0012,2574829
- Zoning: R1
Construction
Type & style
- Home type: SingleFamily
- Architectural style: Colonial
- Property subtype: Single Family Residence
Materials
- Brick
- Foundation: Concrete Perimeter
- Roof: Asphalt/Composition Shingles
Condition
- Year built: 1911
Utilities & green energy
- Sewer: Public Sewer
- Water: Public
Community & HOA
Community
- Features: Public Transportation, Highway Access
- Subdivision: McKnight
HOA
- Has HOA: No
Location
- Region: Springfield
Financial & listing details
- Price per square foot: $144/sqft
- Tax assessed value: $315,700
- Annual tax amount: $4,950
- Date on market: 8/26/2026
Estimated market value
$781,700
$743,000 - $821,000
$4,078/mo
Price history
| Date | Event | Price |
|---|---|---|
| 8/31/2026 | Price change | $800,000-11.1%$144/sqft |
Source: MLS PIN #73560940 Report a problem | ||
| 8/7/2026 | Listed for sale | $899,900+117.9%$161/sqft |
Source: MLS PIN #73560940 Report a problem | ||
| 1/15/2025 | Sold | $413,000-5.1%$74/sqft |
Source: Agent Provided Report a problem | ||
| 7/31/2024 | Listing removed | -- |
Source: MLS PIN #73237637 Report a problem | ||
| 5/14/2024 | Listed for sale | $435,000$78/sqft |
Source: MLS PIN #73237637 Report a problem | ||
| 4/23/2024 | Listing removed | $435,000$78/sqft |
Source: MLS PIN #73195889 Report a problem | ||
| 1/23/2024 | Listed for sale | $435,000-20.2%$78/sqft |
Source: MLS PIN #73195889 Report a problem | ||
| 10/21/2023 | Listing removed | $545,000$98/sqft |
Source: MLS PIN #73139090 Report a problem | ||
| 7/21/2023 | Listed for sale | $545,000+20%$98/sqft |
Source: MLS PIN #73139090 Report a problem | ||
| 8/24/2022 | Listing removed | $454,000$81/sqft |
Source: MLS PIN #72970830 Report a problem | ||
| 5/21/2022 | Price change | $454,000+0.9%$81/sqft |
Source: MLS PIN #72970830 Report a problem | ||
| 4/24/2022 | Listed for sale | $450,000+5.9%$81/sqft |
Source: MLS PIN #72970830 Report a problem | ||
| 2/1/2022 | Listing removed | $425,000$76/sqft |
Source: MLS PIN #72929262 Report a problem | ||
| 12/22/2021 | Listed for sale | $425,000+6983.3%$76/sqft |
Source: MLS PIN #72929262 Report a problem | ||
| 4/4/2011 | Sold | $6,000-91.1%$1/sqft |
Source: Public Record Report a problem | ||
| 4/15/1993 | Sold | $67,500$12/sqft |
Source: Public Record Report a problem | ||
Public tax history
| Year | Property taxes | Tax assessment |
|---|---|---|
| 2025 | $4,950 +3.7% | $315,700 +6.2% |
| 2024 | $4,775 -3.5% | $297,300 +2.4% |
| 2023 | $4,950 +29.3% | $290,300 +42.7% |
| 2022 | $3,828 +10.7% | $203,400 +11.1% |
| 2021 | $3,459 -8.9% | $183,000 -5.8% |
| 2020 | $3,795 +3.2% | $194,300 +4% |
| 2019 | $3,678 +5.7% | $186,900 +5.7% |
| 2018 | $3,479 +13.4% | $176,800 +13.3% |
| 2017 | $3,067 +3.7% | $156,000 +3.7% |
| 2016 | $2,957 -0.7% | $150,400 -0.7% |
| 2015 | $2,978 +2.2% | $151,400 +2.4% |
| 2014 | $2,915 -25.1% | $147,900 -25.1% |
| 2013 | $3,893 +14.5% | $197,500 +15.2% |
| 2012 | $3,401 -4.8% | $171,500 -6.5% |
| 2011 | $3,574 -1.1% | $183,400 -1% |
| 2010 | $3,613 +2.9% | $185,300 -5.6% |
| 2009 | $3,510 +9.9% | $196,200 -1.5% |
| 2008 | $3,193 -11.9% | $199,200 -11.8% |
| 2007 | $3,623 | $225,900 |
Find assessor info on the county website
Monthly payment
Est. payment
Payment breakdown
Explore the cost of this home by adjusting the details. Changes won't be saved.Climate risks
Neighborhood: McKnight
Nearby schools
Schools provided by the listing agent
- Elementary: Rebecca
Source: MLS PIN. This data may not be complete. We recommend contacting the local school district to confirm school assignments for this home.
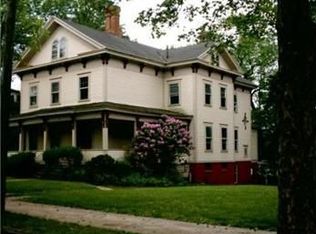
Similar homes
- $924,99912 bd6 ba5.5k sqft855 Liberty St, Springfield, MA 01104For Sale By Owner

- $489,9009 bd3 ba2.8k sqft102-104 Cambridge St, Springfield, MA 01109For Sale
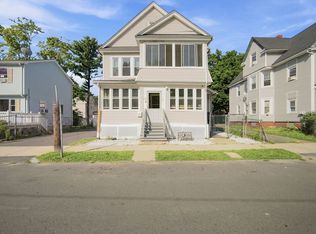 MLS ID #73553043, Rafael Fontanez, Signature Realty. MLS PIN
 - $445,00010 bd5 ba6.8k sqft31 Buena Vista Plz, Springfield, MA 01108For Sale
 MLS ID #73520470, Carlos Feliciano, Vylla Home. MLS PIN
 - $750,0008 bd5 ba4.3k sqft724-726 Main St, Agawam, MA 01001For Sale
 MLS ID #73559968, Team Cuoco, Cuoco & Co. Real Estate. MLS PIN
