First Open House this Saturday from 2:00 PM–4:00 PM! Welcome to 42-44 Dearborn Street, a unique and versatile multi-family property in Springfield’s Hill/McKnight neighborhood, offering an excellent opportunity for both owner-occupants and investors. The property features a spacious 5-bedroom owner’s unit spanning the second and third floors, providing plenty of room for comfortable living, entertaining, and additional flexibility. A major advantage for the owner is the paying first-floor tenant, whose rental income helps offset the owner’s monthly costs while allowing the owner to enjoy the expansive upper-level living space. With its combination of rental income and substantial owner-occupied space, this property offers an attractive opportunity to build equity while reducing the overall cost of ownership. Conveniently located near major roadways, local amenities, schools, shopping, and everything Springfield has to offer. Don’t miss this opportunity to own a property that combines rental income, generous living space, and long-term investment potential. Come see it for yourself this Saturday from 2:00 PM–4:00 PM!
Pending
$429,900
42-44 Dearborn St, Springfield, MA 01109
9beds
3,236sqft
Multi Family
Built in 1916
-- sqft lot
$-- Zestimate®
$133/sqft
$-- HOA
What's special
Expansive upper-level living space
- 15 days
- 23
- 0
Likely to sell faster than
Zillow last checked:
Listing updated:
Listed by:
Manuel Del Hoyo Castro 860-849-9346,
Naples Realty Group 413-650-1314
Source: MLS PIN,MLS#: 73563212
Facts & features
Interior
Bedrooms & bathrooms
- Bedrooms: 9
- Bathrooms: 3
- Full bathrooms: 2
- 1/2 bathrooms: 1
Features
- Living Room, Dining Room, Kitchen
- Basement: Interior Entry,Concrete,Unfinished
- Has fireplace: No
Interior area
- Total structure area: 3,236
- Total interior livable area: 3,236 sqft
- Finished area above ground: 3,236
Property
Parking
- Total spaces: 2
- Parking features: Paved Drive, Off Street
- Uncovered spaces: 2
Features
- Patio & porch: Porch
Lot
- Size: 5,001 Square Feet
- Features: Level
Details
- Parcel number: S:03730 P:0008,2580754
- Zoning: R2
Construction
Type & style
- Home type: MultiFamily
- Property subtype: Multi Family
Materials
- Foundation: Block
- Roof: Shingle
Condition
- Year built: 1916
Utilities & green energy
- Sewer: Public Sewer
- Water: Public
- Utilities for property: for Gas Range
Community & HOA
Location
- Region: Springfield
Financial & listing details
- Price per square foot: $133/sqft
- Tax assessed value: $203,600
- Annual tax amount: $3,192
- Date on market: 9/18/2026
- Listing terms: Lender Approval Required
- Total actual rent: 1800
Estimated market value
Not available
Estimated sales range
Not available
Not available
Price history
| Date | Event | Price |
|---|---|---|
| 8/24/2026 | Pending sale | $429,900$133/sqft |
Source: MLS PIN #73563212 Report a problem | ||
| 8/13/2026 | Listed for sale | $429,900$133/sqft |
Source: MLS PIN #73563212 Report a problem | ||
Public tax history
Tax history is unavailable.
Monthly payment
Est. payment
Payment breakdown
Explore the cost of this home by adjusting the details. Changes won't be saved.Climate risks
Neighborhood: Upper Hill
Nearby schools
Schools provided by the listing agent
- Elementary: Benjamin Swan K-5
- Middle: Stem Middle 6-8
- High: Putnam And Sic Tech 9-12
Source: MLS PIN. This data may not be complete. We recommend contacting the local school district to confirm school assignments for this home.

Similar homes
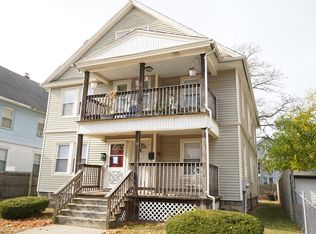
- $449,0007 bd2 ba2.7k sqft28-30 Nelson Ave, Springfield, MA 01109For Sale
 MLS ID #73586146, Marcos Urena, Liriano Realty. MLS PIN
 - $399,0006 bd3 ba3.1k sqft45 Middlesex St, Springfield, MA 01109For Sale
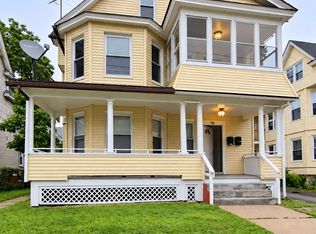 MLS ID #73574328, Patriot Living Group, Lock and Key Realty Inc.. MLS PIN
 - $499,9009 bd3 ba3.4k sqft51-53 Suffolk St, Springfield, MA 01109For Sale
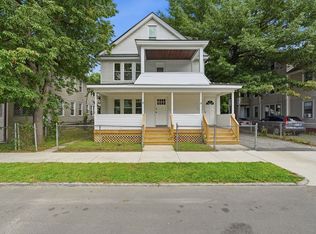 MLS ID #73560205, Juvil Medina, Naples Realty Group. MLS PIN
 - $474,9996 bd4 ba1.9k sqft52-54 Reed St, Springfield, MA 01109For Sale
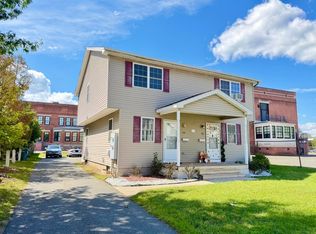 MLS ID #73576148, Ivan Karamian, Berkshire Hathaway HomeServices Realty Professionals. MLS PIN
