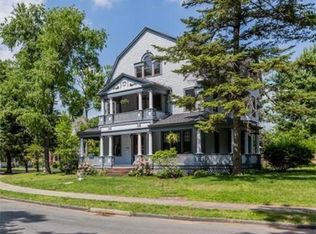
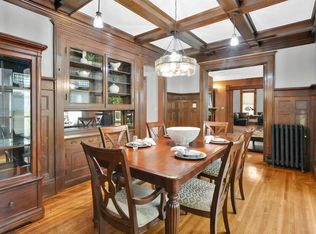
Add your memories to the many celebrations in this magical historic home. The sellers are gifting the solid wood dining room table and chairs and much more. Perfect for your first holiday meal, a gifted full turkey. Also enjoy a $1,000 buyer credit at closing towards your energy bills!! Welcome to 171 Dartmouth Terr., in the distinguished "City of Homes," where historic character meets move-in-ready comfort. Built in 1895 this 4,021 sq. ft. beauty offers seven bedrooms, providing flexibility for guest rooms, offices or creative spaces; two full and two half baths; second floor laundry; and incredible details including hardwood floors, coffered and vaulted ceilings, leaded glass, built ins, pocket doors and wainscoting. The remodeled kitchen opens to a covered porch, large fenced yard and parking for 5. The dining room is perfect for entertaining and holiday gatherings, while the expansive front porch is ideal for relaxing and enjoying views of The McKnight Glenn Park. This isn't just a beautiful house, but a true home ready for its next chapter. Buyer and agents to do their dual diligence in researching property. Sellers retain the right to accept any offer at any time.
For sale
Price cut: $15K (9/8)
$434,900
171 Dartmouth Ter, Springfield, MA 01109
7beds
4,021sqft
Single Family Residence
Built in 1911
0.28 Acres Lot
$432,100 Zestimate®
$108/sqft
$-- HOA
What's special
Remodeled kitchenHardwood floorsCoffered and vaulted ceilingsSecond floor laundryBuilt insPocket doorsLeaded glass
- 50 days
- 1,153
- 146
Zillow last checked:
Listing updated:
Listed by:
Jamie Walker 413-348-4204,
Olde Towne Realty 413-525-8304,
Jamie Walker 413-348-4204
Source: MLS PIN,MLS#: 73563485
Facts & features
Interior
Bedrooms & bathrooms
- Bedrooms: 7
- Bathrooms: 4
- Full bathrooms: 2
- 1/2 bathrooms: 2
Primary bedroom
- Features: Bathroom - Full, Flooring - Hardwood, Balcony / Deck
- Level: Second
Bedroom 2
- Features: Bathroom - Full, Flooring - Hardwood
- Level: Second
Bedroom 3
- Features: Flooring - Hardwood
- Level: Second
Bedroom 4
- Features: Flooring - Hardwood
- Level: Second
Bedroom 5
- Features: Flooring - Hardwood
- Level: Third
Bathroom 1
- Features: Bathroom - Half
- Level: First
Bathroom 2
- Features: Bathroom - Half
- Level: Second
Bathroom 3
- Features: Bathroom - Tiled With Shower Stall
- Level: Second
Dining room
- Features: Beamed Ceilings, Closet/Cabinets - Custom Built, Flooring - Hardwood, Window(s) - Stained Glass, Wainscoting
- Level: First
Family room
- Features: Coffered Ceiling(s), Flooring - Hardwood
- Level: First
Kitchen
- Features: Flooring - Stone/Ceramic Tile, Dining Area, Countertops - Stone/Granite/Solid, Breakfast Bar / Nook, Cabinets - Upgraded, Deck - Exterior
- Level: Main,First
Living room
- Features: Coffered Ceiling(s), Flooring - Hardwood
- Level: First
Heating
- Hot Water, Steam, Natural Gas, Pellet Stove, Other
Cooling
- None
Appliances
- Included: Gas Water Heater, Dishwasher, Disposal, Microwave, Range, Refrigerator, Washer, Dryer
- Laundry: Second Floor, Electric Dryer Hookup, Washer Hookup
Features
- Bathroom - Tiled With Tub & Shower, Bathroom, Bedroom
- Flooring: Tile, Vinyl, Carpet, Hardwood, Flooring - Hardwood, Flooring - Wall to Wall Carpet
- Basement: Full,Bulkhead
- Number of fireplaces: 2
- Fireplace features: Master Bedroom
Interior area
- Total structure area: 4,021
- Total interior livable area: 4,021 sqft
- Finished area above ground: 4,021
Property
Parking
- Total spaces: 10
- Parking features: Paved Drive, Off Street, Paved
- Uncovered spaces: 10
Features
- Patio & porch: Porch, Deck - Wood, Covered
- Exterior features: Porch, Deck - Wood, Covered Patio/Deck, Balcony, Storage, Fenced Yard
- Fencing: Fenced/Enclosed,Fenced
Lot
- Size: 0.28 Acres
- Features: Level
Details
- Parcel number: S:03642 P:0012,2580440
- Zoning: R1
Construction
Type & style
- Home type: SingleFamily
- Architectural style: Colonial,Other (See Remarks)
- Property subtype: Single Family Residence
Materials
- Foundation: Stone, Brick/Mortar
- Roof: Shingle
Condition
- Year built: 1911
Utilities & green energy
- Electric: 200+ Amp Service
- Sewer: Public Sewer
- Water: Public
- Utilities for property: for Electric Range, for Electric Oven, for Electric Dryer, Washer Hookup
Community & HOA
Community
- Features: Public Transportation, Shopping, Pool, Park, Walk/Jog Trails, Golf, Medical Facility, Laundromat, Highway Access, House of Worship, Private School, Public School, University
HOA
- Has HOA: No
Location
- Region: Springfield
Financial & listing details
- Price per square foot: $108/sqft
- Tax assessed value: $364,600
- Annual tax amount: $5,717
- Date on market: 8/14/2026
- Listing terms: Seller W/Participate
- Road surface type: Paved
Estimated market value
$432,100
$410,000 - $454,000
$3,053/mo
Price history
| Date | Event | Price |
|---|---|---|
| 9/8/2026 | Price change | $434,900-3.3%$108/sqft |
Source: MLS PIN #73563485 Report a problem | ||
| 8/13/2026 | Listed for sale | $449,900+97.3%$112/sqft |
Source: MLS PIN #73563485 Report a problem | ||
| 9/9/2016 | Sold | $228,000+6.1%$57/sqft |
Source: Public Record Report a problem | ||
| 6/23/2016 | Listed for sale | $214,900$53/sqft |
Source: Keller Williams Realty #72028057 Report a problem | ||
Public tax history
| Year | Property taxes | Tax assessment |
|---|---|---|
| 2025 | $5,717 +11.6% | $364,600 +14.3% |
| 2024 | $5,125 -4.3% | $319,100 +1.6% |
| 2023 | $5,357 +14.1% | $314,200 +25.9% |
| 2022 | $4,696 +3.6% | $249,500 +4% |
| 2021 | $4,534 -0.9% | $239,900 +1.1% |
| 2020 | $4,574 -0.2% | $237,200 +1.8% |
| 2019 | $4,585 +2.8% | $233,000 +2.8% |
| 2018 | $4,459 +26.6% | $226,600 +26.5% |
| 2017 | $3,523 +6.1% | $179,200 +6.2% |
| 2016 | $3,319 -4.4% | $168,800 -4.4% |
| 2015 | $3,472 +3.1% | $176,500 +3.3% |
| 2014 | $3,368 -32.5% | $170,900 -32.5% |
| 2013 | $4,989 +2.3% | $253,100 +2.9% |
| 2012 | $4,876 -3.8% | $245,900 -5.4% |
| 2011 | $5,067 +16.1% | $260,000 +16.2% |
| 2010 | $4,364 +0.2% | $223,800 -8.1% |
| 2009 | $4,354 -0.4% | $243,400 -10.7% |
| 2008 | $4,371 +16.5% | $272,700 +16.5% |
| 2007 | $3,753 -11.6% | $234,000 -6.3% |
| 2006 | $4,247 +11.9% | $249,800 +15.3% |
| 2005 | $3,794 -5.7% | $216,700 +2.3% |
| 2004 | $4,024 +9.8% | $211,900 +12.2% |
| 2003 | $3,665 +11.7% | $188,800 +14.4% |
| 2002 | $3,282 | $165,100 |
Find assessor info on the county website
Monthly payment
Est. payment
Payment breakdown
Explore the cost of this home by adjusting the details. Changes won't be saved.Climate risks
Neighborhood: McKnight
Similar homes
- $399,9007 bd4 ba3.2k sqft288 Saint James Ave, Springfield, MA 01109For Sale
 MLS ID #73525095, Kelsey & Ireland Team, Lock and Key Realty Inc.. MLS PIN
 - $399,0006 bd4 ba2.2k sqft28 Dawes St, Springfield, MA 01109For Sale
 MLS ID #73576099, Stephanie Salerno, Coldwell Banker Realty. MLS PIN
 - $459,0009 bd3 ba4.1k sqft104 Narragansett St, Springfield, MA 01107For Sale
 MLS ID #73569548, Jessica Mekal, Lock and Key Realty Inc.. MLS PIN
 - $475,0006 bd3 ba3.2k sqft36 Spruceland Ave, Springfield, MA 01108For Sale
 MLS ID #73549908, Angela M. Accorsi, Coldwell Banker Realty - Western MA. MLS PIN
