A rare opportunity in Forest Park: a two-family with the buildable lot next door included. When you enter 84-86 Forest Park Ave, you feel the size right away. A covered front porch leads you in to hardwood floors, two fireplaces, formal dining rooms, and original butler’s pantries with glass-front built-ins, the kind of character that’s hard to find today. The first floor unit has a large living room, dining room, den, and a library/office, along with the kitchen, a full bath, and an enclosed porch with a slider out to the yard. It’s set up as a 1 bedroom now, with plenty of room to add more. The second unit spans the second and third floors. On the second floor you’ll find 3 bedrooms, a kitchen, a full bath, and an enclosed porch. The third floor adds 2 more bedrooms, a full bath, a kitchenette, storage, and a small living room. In all, 6 bedrooms and 3 full baths (public record shows 7). Separate gas heat and separate meters keep each unit independent, and there’s a full basement with laundry and a two car detached garage. The lot next door adds about 7,610 sq ft with 54.45 ft of frontage, zoned Residential 2. Keep it as yard and parking, build later, or hold the land while the units produce income. It’s rare to find this much land with a two-family in Forest Park. Live in one unit and rent the other, set your own rents, or take on the full package as a project. It needs some work, and that’s where the value is. Minutes from Forest Park’s trails, the zoo, and Bright Nights, with easy access to shopping and I-91.
For sale
$450,000
84 Forest Park Ave #86, Springfield, MA 01108
6beds
4,774sqft
Multi Family
Built in 1920
-- sqft lot
$453,000 Zestimate®
$94/sqft
$-- HOA
What's special
Two fireplacesCovered front porchTwo car detached garageFull basement with laundryHardwood floorsFormal dining rooms
- 3 days
- 305
- 45
Zillow last checked:
Listing updated:
Listed by:
Michal Boudreau 413-297-4426,
Berkshire Hathaway HomeServices Realty Professionals 413-567-3361
Source: MLS PIN,MLS#: 73596992
Facts & features
Interior
Bedrooms & bathrooms
- Bedrooms: 6
- Bathrooms: 3
- Full bathrooms: 3
Heating
- Natural Gas
Cooling
- Window Unit(s)
Appliances
- Included: Washer, Dryer, Range, Dishwasher, Disposal, Range Hood, Refrigerator, Plumbed For Ice Maker
- Laundry: Washer Hookup
Features
- Laundry Room, Ceiling Fan(s), Pantry, Bathroom With Tub, Storage, Walk-In Closet(s), Living Room, Dining Room, Kitchen, Family Room, Office/Den
- Flooring: Tile, Vinyl, Hardwood
- Basement: Full,Unfinished
- Number of fireplaces: 2
- Fireplace features: Wood Burning
Interior area
- Total structure area: 4,774
- Total interior livable area: 4,774 sqft
- Finished area above ground: 4,774
Property
Parking
- Total spaces: 9
- Parking features: Paved Drive, Off Street, Paved
- Garage spaces: 2
- Uncovered spaces: 7
Features
- Patio & porch: Porch, Enclosed
Lot
- Size: 7,998 Square Feet
- Features: Additional Land Avail.
Details
- Parcel number: M:52800023 L:0000,2584925
- Zoning: R2
- Other equipment: Intercom
Construction
Type & style
- Home type: MultiFamily
- Property subtype: Multi Family
Materials
- Foundation: Block
- Roof: Shingle
Condition
- Year built: 1920
Utilities & green energy
- Sewer: Public Sewer
- Water: Public
- Utilities for property: for Gas Range, for Electric Range, Washer Hookup, Icemaker Connection, Varies per Unit
Community & HOA
Community
- Features: Public Transportation, Shopping, Pool, Tennis Court(s), Park, Walk/Jog Trails, Stable(s), Medical Facility, Highway Access
Location
- Region: Springfield
Financial & listing details
- Price per square foot: $94/sqft
- Tax assessed value: $401,700
- Annual tax amount: $6,210
- Date on market: 10/30/2026
- Total actual rent: 0
Estimated market value
$453,000
$430,000 - $476,000
$2,037/mo
Price history
| Date | Event | Price |
|---|---|---|
| 10/30/2026 | Listed for sale | $450,000$94/sqft |
Source: MLS PIN #73596992 Report a problem | ||
Public tax history
| Year | Property taxes | Tax assessment |
|---|---|---|
| 2025 | $5,527 +12.2% | $352,500 +15% |
| 2024 | $4,924 +6.1% | $306,600 +12.7% |
| 2023 | $4,639 +5.2% | $272,100 +16.1% |
| 2022 | $4,411 +13.5% | $234,400 +14% |
| 2021 | $3,886 +1.5% | $205,600 +4.8% |
| 2020 | $3,830 +7.4% | $196,100 +8.2% |
| 2019 | $3,566 +2.8% | $181,200 +2.8% |
| 2018 | $3,470 -5.6% | $176,300 -5.7% |
| 2017 | $3,676 +7.1% | $187,000 +7.1% |
| 2016 | $3,433 +2.1% | $174,600 +2.2% |
| 2015 | $3,362 -0.8% | $170,900 -0.6% |
| 2014 | $3,388 +1.7% | $171,900 +1.7% |
| 2013 | $3,333 -7.2% | $169,100 -6.7% |
| 2012 | $3,593 -7.1% | $181,200 -8.7% |
| 2011 | $3,867 +23.2% | $198,400 +23.2% |
| 2010 | $3,140 +0.7% | $161,000 -7.6% |
| 2009 | $3,118 -4.9% | $174,300 -14.8% |
| 2008 | $3,280 +0.3% | $204,600 +0.4% |
| 2007 | $3,269 +22.5% | $203,800 +29.8% |
| 2006 | $2,669 +19% | $157,000 +22.6% |
| 2005 | $2,243 -9.3% | $128,100 -1.7% |
| 2004 | $2,474 -5.8% | $130,300 -3.7% |
| 2003 | $2,626 +21.2% | $135,300 +24.1% |
| 2002 | $2,167 | $109,000 |
Find assessor info on the county website
Monthly payment
Est. payment
Payment breakdown
Explore the cost of this home by adjusting the details. Changes won't be saved.Climate risks
Neighborhood: Forest Park
- $392,1006 bd2 ba2.7k sqft78 Forest Park Ave #80, Springfield, MA 01108Off Market
- $38,600-- bd-- ba-- sqft40 Forest Park Ave, Springfield, MA 01108Off Market
- $436,2008 bd3 ba4.3k sqft74 Forest Park Ave, Springfield, MA 01108Off Market

- $--4 bd1 ba1.8k sqft56 Riverview St #2, Springfield, MA 01108Off Market

Similar homes
- $414,9008 bd3 ba2.8k sqft101-103 Draper St, Springfield, MA 01108For Sale
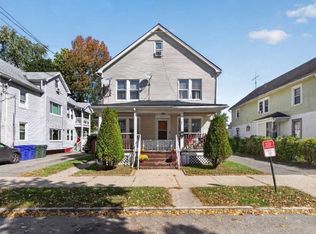 MLS ID #73593185, Julie Sor, PRIVI Realty LLC. MLS PIN
- $450,0006 bd3 ba2.8k sqft30 Firglade Ave, Springfield, MA 01108For Sale
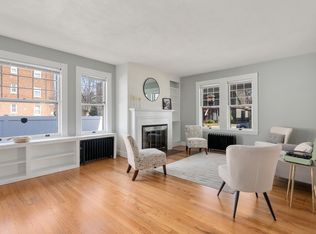 MLS ID #73487833, Irving Lora, MIG. MLS PIN
- $475,0006 bd3 ba3.2k sqft36 Spruceland Ave, Springfield, MA 01108For Sale
 MLS ID #73549908, Angela M. Accorsi, Coldwell Banker Realty - Western MA. MLS PIN
- $420,0007 bd3 ba3.7k sqft14-16 Revere St, Springfield, MA 01108For Sale
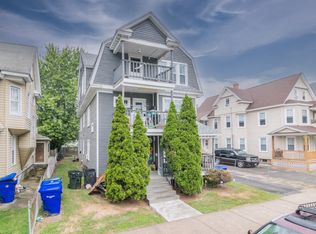 MLS ID #73554631, Daniel Rodriguez, Lamacchia Realty, Inc.. MLS PIN
