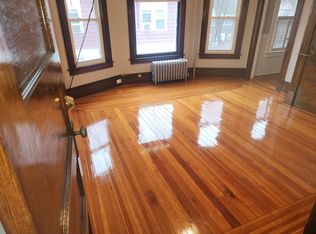
Offering approximately 4,944 sq ft of living area per public record, 44–46 Langdon St is a three-family property featuring three two-bedroom apartments, preserved period details, a vacant second-floor unit, existing rental income, and a rear yard abutting the wooded grounds of Van Horn Park. Located in Liberty Heights, the property offers flexibility for an owner-occupant or investor.Each apartment is recorded as a two-bedroom unit and features an eat-in kitchen, formal dining room, separate living room, original hardwood floors, built-in dining room hutches, wood pocket doors, and attractive stained-glass details. The floor plans provide flexibility for home office, sitting, dining, or other permitted living-space uses.Unit 2 is currently vacant and available for the next owner’s use. Units 1 and 3 are occupied by long-term tenants who have expressed interest in remaining, providing established rental income. The two-car garage offers additional flexibility, with one bay currently rented and the second available for owner use or potential additional rental income. The rear yard directly abuts the wooded grounds of Van Horn Park, separated by a chain-link fence. Per seller, plumbing supply and sewer lines have been updated. Additional features include gas heat, washer/dryer hookups in Units 1 and 3, two hot water heaters replaced within the past five years, and a third replaced in 2018. With approximately 4,944 sq ft of living area, original architectural details, existing rental income, a vacant second-floor unit, garage space, and reported system updates, 44–46 Langdon St presents a versatile multifamily opportunity in Liberty Heights.
For sale
$475,000
44-46 Langdon St, Springfield, MA 01104
6beds
4,944sqft
3 Family
Built in 1911
-- sqft lot
$-- Zestimate®
$96/sqft
$-- HOA
What's special
Gas heatPreserved period detailsTwo-car garageEat-in kitchenFormal dining roomBuilt-in dining room hutchesOriginal hardwood floors
- 5 days
- 245
- 25
Zillow last checked:
Listing updated:
Listed by:
Omar Argueta 413-883-0470,
Berkshire Hathaway HomeServices Realty Professionals 413-567-3361
Source: MLS PIN,MLS#: 73578295
Facts & features
Interior
Bedrooms & bathrooms
- Bedrooms: 6
- Bathrooms: 3
- Full bathrooms: 3
Features
- Flooring: Hardwood
- Basement: Full
- Has fireplace: No
Interior area
- Total structure area: 4,944
- Total interior livable area: 4,944 sqft
- Finished area above ground: 4,944
Property
Parking
- Total spaces: 8
- Parking features: Paved Drive, Off Street, On Street
- Garage spaces: 2
- Uncovered spaces: 6
Features
- Patio & porch: Porch
- Exterior features: Rain Gutters
Lot
- Size: 8,189 Square Feet
Details
- Parcel number: S:07505 P:0009,2591279
- Zoning: R2
Construction
Type & style
- Home type: MultiFamily
- Property subtype: 3 Family
Materials
- Frame, Brick, Post & Beam
- Foundation: Brick/Mortar
- Roof: Shingle
Condition
- Year built: 1911
Utilities & green energy
- Electric: 100 Amp Service
- Sewer: Public Sewer
- Water: Public
- Utilities for property: for Electric Range, for Electric Oven
Community & HOA
Community
- Features: Public Transportation, Shopping, Park, Walk/Jog Trails, Laundromat, House of Worship
Location
- Region: Springfield
Financial & listing details
- Price per square foot: $96/sqft
- Tax assessed value: $352,300
- Annual tax amount: $5,524
- Date on market: 9/16/2026
- Listing terms: Contract
- Total actual rent: 3160
- Road surface type: Paved
Estimated market value
Not available
Estimated sales range
Not available
Not available
Price history
| Date | Event | Price |
|---|---|---|
| 9/16/2026 | Listed for sale | $475,000$96/sqft |
Source: MLS PIN #73578295 Report a problem | ||
Public tax history
Tax history is unavailable.
Monthly payment
Est. payment
Payment breakdown
Explore the cost of this home by adjusting the details. Changes won't be saved.Climate risks
Neighborhood: Liberty Heights
Similar homes
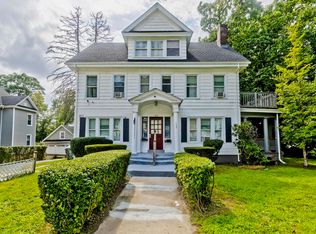
- $475,0006 bd3 ba4.9k sqft44-46 Langdon St, Springfield, MA 01104For Sale
 BHHS broker feed
 - $399,0006 bd2 ba2.4k sqft66-68 Miller Street, Springfield, MA 01104For Sale

 MLS ID #24206571, Latoya Thornton, Century 21 AllPoints Realty. Smart MLS
 - $--6 bd3 ba3.7k sqft81 Florida St, Springfield, MA 01109AuctionServiceLink Auction
- $459,0009 bd3 ba4.1k sqft104 Narragansett St, Springfield, MA 01107For Sale
 MLS ID #73569548, Jessica Mekal, Lock and Key Realty Inc.. MLS PIN
