A truly one-of-a-kind downtown Northampton condo offering the flexibility of two living spaces in one—plus exclusive use of a rare two-car garage. Spanning two south-facing floors, this distinctive home can function seamlessly as one residence or provide exceptional separation for guests, working from home, multigenerational living, or a private primary-suite retreat. The main level offers a more traditional layout with two bedrooms, an office with french doors, a full bath, handsome woodwork, and wood floors throughout. The updated kitchen features granite countertops, stainless steel appliances, and quality cabinetry. The upper level adds remarkable versatility and privacy, whether used as a luxurious primary suite, guest quarters, studio, dedicated home office, or potential rental space. Private laundry and storage complete the package. A special opportunity in the heart of Northampton—this is a space that truly needs to be seen to appreciate.
For sale
$535,000
9 Orchard St, Northampton, MA 01060
3beds
1,454sqft
Condominium
Built in 1928
-- sqft lot
$529,300 Zestimate®
$368/sqft
$200/mo HOA
What's special
Private laundry and storageUpdated kitchenGranite countertopsRemarkable versatility and privacyWood floors throughoutStainless steel appliancesOffice with french doors
- 22 days
- 811
- 55
Zillow last checked:
Listing updated:
Listed by:
Ruthie Oland 413-923-2344,
Keller Williams Realty 413-585-0022
Source: MLS PIN,MLS#: 73583215
Facts & features
Interior
Bedrooms & bathrooms
- Bedrooms: 3
- Bathrooms: 2
- Full bathrooms: 2
Primary bedroom
- Features: Bathroom - Full, Skylight, Cathedral Ceiling(s), Closet, Closet/Cabinets - Custom Built, Flooring - Wood, Gas Stove, Lighting - Overhead
- Level: Third
Bedroom 2
- Features: Closet, Flooring - Hardwood, Lighting - Overhead
- Level: Second
Bedroom 3
- Features: Closet, Flooring - Hardwood, Lighting - Overhead
- Level: Second
Bathroom 1
- Features: Bathroom - Full, Bathroom - Tiled With Tub & Shower
- Level: Second
Bathroom 2
- Features: Bathroom - Full, Bathroom - Tiled With Tub & Shower
- Level: Third
Dining room
- Features: Flooring - Hardwood, Open Floorplan, Lighting - Overhead
- Level: Second
Kitchen
- Features: Flooring - Hardwood, Countertops - Stone/Granite/Solid, Open Floorplan, Stainless Steel Appliances, Lighting - Sconce, Lighting - Pendant, Lighting - Overhead
- Level: Second
Living room
- Features: Flooring - Hardwood, French Doors, High Speed Internet Hookup, Open Floorplan, Lighting - Sconce
- Level: Second
Office
- Features: Flooring - Hardwood, French Doors
- Level: Second
Heating
- Electric Baseboard, Steam, Natural Gas, Ductless
Cooling
- Ductless
Appliances
- Included: Range, Dishwasher, Refrigerator, Washer, Dryer
- Laundry: In Basement, In Building, Electric Dryer Hookup, Washer Hookup
Features
- Home Office, Internet Available - Broadband
- Flooring: Wood, Tile, Flooring - Hardwood
- Doors: French Doors, Insulated Doors
- Has basement: Yes
- Has fireplace: No
- Common walls with other units/homes: No One Above
Interior area
- Total structure area: 1,454
- Total interior livable area: 1,454 sqft
- Finished area above ground: 1,454
Property
Parking
- Total spaces: 2
- Parking features: Detached, Deeded, Off Street, Paved, Exclusive Parking
- Garage spaces: 2
- Has uncovered spaces: Yes
Accessibility
- Accessibility features: No
Features
- Entry location: Unit Placement(Upper)
- Exterior features: Garden
Details
- Parcel number: M:025C B:0154 L:0002,4718756
- Zoning: URB
Construction
Type & style
- Home type: Condo
- Property subtype: Condominium
Materials
- Frame
- Roof: Shingle
Condition
- Year built: 1928
Utilities & green energy
- Electric: Circuit Breakers, 100 Amp Service
- Sewer: Public Sewer
- Water: Public
- Utilities for property: for Gas Range, for Electric Dryer, Washer Hookup
Community & HOA
Community
- Features: Public Transportation, Shopping, Walk/Jog Trails, Medical Facility, Laundromat, Bike Path, Highway Access, House of Worship, Private School, Public School, University
HOA
- Services included: Insurance, Snow Removal, Trash, Reserve Funds
- HOA fee: $200 monthly
Location
- Region: Northampton
Financial & listing details
- Price per square foot: $368/sqft
- Tax assessed value: $424,500
- Annual tax amount: $5,913
- Date on market: 9/28/2026
Estimated market value
$529,300
$503,000 - $556,000
$2,079/mo
Price history
| Date | Event | Price |
|---|---|---|
| 9/28/2026 | Listed for sale | $535,000+53.3%$368/sqft |
Source: MLS PIN #73583215 Report a problem | ||
| 7/1/2025 | Listing removed | $2,475$2/sqft |
Source: Zillow Rentals Report a problem | ||
| 5/18/2025 | Listed for rent | $2,475$2/sqft |
Source: Zillow Rentals Report a problem | ||
| 1/11/2021 | Sold | $349,000-5.4%$240/sqft |
Source: Public Record Report a problem | ||
| 5/31/2018 | Listing removed | $369,000$254/sqft |
Source: The Murphys REALTORS�, Inc. #72318980 Report a problem | ||
| 5/21/2018 | Price change | $369,000-1.6%$254/sqft |
Source: The Murphys REALTORS�, Inc. #72318980 Report a problem | ||
| 5/2/2018 | Listed for sale | $375,000$258/sqft |
Source: The Murphys REALTORS�, Inc. #72318980 Report a problem | ||
Public tax history
| Year | Property taxes | Tax assessment |
|---|---|---|
| 2025 | $5,913 +12.7% | $424,500 +22.9% |
| 2024 | $5,245 +0.7% | $345,300 +5% |
| 2023 | $5,210 -2.6% | $328,900 +10% |
| 2022 | $5,349 +18.4% | $299,000 +15% |
| 2021 | $4,516 +3.4% | $260,000 |
| 2020 | $4,368 -3.3% | $260,000 |
| 2019 | $4,516 +1.9% | $260,000 |
| 2018 | $4,430 +6.2% | $260,000 +4% |
| 2017 | $4,173 +3.3% | $250,000 |
| 2016 | $4,040 +2.3% | $250,000 |
| 2015 | $3,950 +2.7% | $250,000 |
| 2014 | $3,848 +7.9% | $250,000 |
| 2013 | $3,565 +6.8% | $250,000 |
| 2012 | $3,338 +3% | $250,000 |
| 2011 | $3,240 +2.5% | $250,000 |
| 2010 | $3,160 +10.1% | $250,000 |
| 2009 | $2,870 | $250,000 |
Find assessor info on the county website
Monthly payment
Est. payment
Payment breakdown
Explore the cost of this home by adjusting the details. Changes won't be saved.Climate risks
Neighborhood: 01060
Nearby schools
Schools provided by the listing agent
- Elementary: Bridge Street
- Middle: Jfk
- High: Northampton
Source: MLS PIN. This data may not be complete. We recommend contacting the local school district to confirm school assignments for this home.

Similar homes
- $499,9003 bd2 ba1.4k sqft17-19 Barrett St, Northampton, MA 01060For Sale
 MLS ID #73586207, Brenda Binczewski, REMAX Connections. MLS PIN
- $450,0002 bd2 ba936 sqft117 Olander Dr Unit 17B, Northampton, MA 01060For Sale
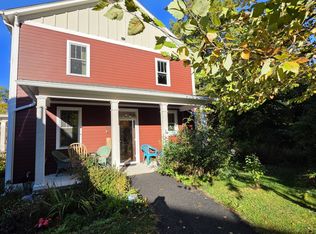 MLS ID #73592650, Derek Greene, The Greene Realty Group. MLS PIN
- $575,5005 bd2 ba1.8k sqft351 Bridge St, Northampton, MA 01060For Sale
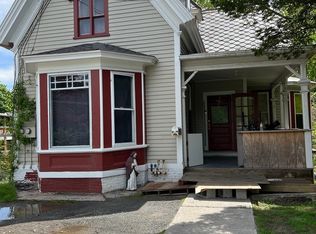 MLS ID #73519449, Brenda Binczewski, REMAX Connections. MLS PIN
- $525,0003 bd3 ba2.1k sqft283 South St, Northampton, MA 01060For Sale
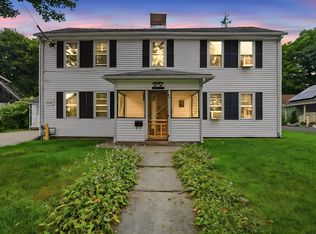 MLS ID #73575207, Moussa Hamadeh, Berkshire Hathaway HomeServices Realty Professionals. MLS PIN
