Compact, Modern and Efficient. This sweet home is that rare find, almost new construction (2021) in the heart of Northampton! Looking to simplify? Energy efficient, low maintenance, smart design combine for peace of mind. The interior is both stylish and functional. There is a beautiful kitchen with white Shaker cabinets, quartz counters and stainless steel appliances. Solid oak flooring throughout with the exception of the baths, which are tiled and warmed by radiant floor heat. The overall feeling is bright, light and clean! Additional amenities include a Heat Recovery Ventilation (HRV) system, mini splits for heating and cooling (no fossil fuels), 1st flr laundry, semi finished basement, farmers porch and level yard. Quiet neighborhood location, close to Bridge Street Elementary School and the playing fields of Sheldon Field and Allsport Arena. Downtown businesses/restaurants are close by. Easy access to the Interstate. See you there!
Sold for $582,000
$582,000
11 Orchard St, Northampton, MA 01060
3beds
1,260sqft
Single Family Residence
Built in 2021
7,405 Square Feet Lot
$607,500 Zestimate®
$462/sqft
$2,671 Estimated rent
Home value
$607,500
$510,000 - $729,000
$2,671/mo
Zestimate® history
Owner options
List your home for rent
$2,671/mo
Rent Zestimate®
Find your next renter with Zillow Rental Manager. Plus, with online applications, you can quickly screen prospective tenants – for free.
$2,671/mo
Rent Zestimate®
Refinance and save
$4,017/mo
Est. payment
Refinancing to a lower rate could help reduce your monthly payments and save thousands over the life of the loan.
$4,017/mo
Est. payment
Explore your selling options
Work with a Zillow partner agent
Leverage their expertise and Zillow's premium Showcase listings to get your home seen by more buyers.
Get startedList with your own agent
Get your home in front of millions of buyers by listing it on Zillow.
Learn how to do itSell it yourself
Take full control of how buyers see your home on Zillow by listing For Sale by Owner (FSBO).
List your homeWhat's special
Semi finished basementWhite shaker cabinetsStainless steel appliancesRadiant floor heatSolid oak flooringBeautiful kitchenLevel yard
Zillow last checked:
Listing updated:
Listed by:
Sarah Newman 413-548-6525,
Coldwell Banker Community REALTORS® 413-586-8355
Bought with:
Laura Scott
5 College REALTORS®
Source: MLS PIN,MLS#: 73401652
Facts & features
Interior
Bedrooms & bathrooms
- Bedrooms: 3
- Bathrooms: 2
- Full bathrooms: 1
- 1/2 bathrooms: 1
Primary bedroom
- Features: Walk-In Closet(s), Flooring - Hardwood
- Level: Second
Bedroom 2
- Features: Closet, Flooring - Hardwood
- Level: Second
Bedroom 3
- Features: Closet, Flooring - Hardwood
- Level: Second
Bathroom 1
- Features: Bathroom - Half, Flooring - Stone/Ceramic Tile, Dryer Hookup - Electric, Washer Hookup
- Level: First
Bathroom 2
- Features: Bathroom - Full, Bathroom - Tiled With Tub & Shower, Flooring - Stone/Ceramic Tile
- Level: Second
Kitchen
- Features: Flooring - Hardwood, Dining Area, Countertops - Stone/Granite/Solid, Open Floorplan
- Level: First
Living room
- Features: Open Floorplan
- Level: First
Heating
- Electric Baseboard, Radiant, Electric, Ductless
Cooling
- Ductless
Appliances
- Included: Electric Water Heater, Range, Dishwasher, Microwave, Refrigerator, Washer, Dryer
- Laundry: First Floor, Gas Dryer Hookup, Electric Dryer Hookup, Washer Hookup
Features
- Internet Available - Broadband
- Flooring: Wood, Tile
- Windows: Insulated Windows, Screens
- Has basement: No
- Has fireplace: No
Interior area
- Total structure area: 1,260
- Total interior livable area: 1,260 sqft
- Finished area above ground: 1,260
- Finished area below ground: 0
Property
Parking
- Total spaces: 3
- Parking features: Paved Drive, Off Street, Paved
- Uncovered spaces: 3
Features
- Patio & porch: Porch
- Exterior features: Porch, Rain Gutters, Storage, Screens
- Frontage length: 50.00
Lot
- Size: 7,405 Square Feet
- Features: Cleared, Level
Details
- Parcel number: 3719130
- Zoning: URB
Construction
Type & style
- Home type: SingleFamily
- Architectural style: Farmhouse
- Property subtype: Single Family Residence
Materials
- Frame
- Foundation: Concrete Perimeter, Stone
- Roof: Shingle
Condition
- Year built: 2021
Utilities & green energy
- Electric: Circuit Breakers, 200+ Amp Service
- Sewer: Public Sewer
- Water: Public
- Utilities for property: for Electric Range, for Gas Dryer, for Electric Dryer, Washer Hookup
Community & HOA
HOA
- Has HOA: No
Location
- Region: Northampton
Financial & listing details
- Price per square foot: $462/sqft
- Tax assessed value: $531,600
- Annual tax amount: $7,405
- Date on market: 9/7/2026
- Listing terms: Contract
- Exclusions: Exterior Play Structure Can Convey With Property For Buyers Enjoyment.
- Road surface type: Paved
Price history
| Date | Event | Price |
|---|---|---|
| 8/28/2025 | Sold | $582,000-2.8%$462/sqft |
Source: MLS PIN #73401652 Report a problem | ||
| 7/9/2025 | Listed for sale | $599,000+17.5%$475/sqft |
Source: MLS PIN #73401652 Report a problem | ||
| 1/14/2022 | Sold | $510,000-1.9%$405/sqft |
Source: MLS PIN #72907234 Report a problem | ||
| 11/11/2021 | Contingent | $519,900$413/sqft |
Source: MLS PIN #72907234 Report a problem | ||
| 11/4/2021 | Price change | $519,900-5.5%$413/sqft |
Source: MLS PIN #72907234 Report a problem | ||
| 10/14/2021 | Price change | $549,900-12%$436/sqft |
Source: MLS PIN #72907234 Report a problem | ||
| 10/12/2021 | Listed for sale | $625,000+316.7%$496/sqft |
Source: MLS PIN #72907234 Report a problem | ||
| 3/16/2020 | Sold | $150,000$119/sqft |
Source: Public Record Report a problem | ||
Public tax history
| Year | Property taxes | Tax assessment |
|---|---|---|
| 2025 | $7,405 -4.8% | $531,600 +3.8% |
| 2024 | $7,782 +22.9% | $512,300 +28.2% |
| 2023 | $6,330 +50.4% | $399,600 +69.9% |
| 2022 | $4,208 +46% | $235,200 +41.8% |
| 2021 | $2,882 +3.4% | $165,900 |
| 2020 | $2,787 -1.9% | $165,900 +1.4% |
| 2019 | $2,842 +8.9% | $163,600 +6.9% |
| 2018 | $2,609 +2.1% | $153,100 |
| 2017 | $2,555 +3.3% | $153,100 |
| 2016 | $2,474 -4.2% | $153,100 -6.4% |
| 2015 | $2,583 +2.7% | $163,500 |
| 2014 | $2,516 +7.9% | $163,500 |
| 2013 | $2,332 -0.8% | $163,500 -7.2% |
| 2012 | $2,351 +3% | $176,100 |
| 2011 | $2,282 +2.5% | $176,100 |
| 2010 | $2,226 +1.5% | $176,100 -7.8% |
| 2009 | $2,193 +5.9% | $191,000 +3.4% |
| 2008 | $2,070 +2.9% | $184,800 |
| 2007 | $2,012 +21.2% | $184,800 +30.6% |
| 2006 | $1,660 -6.1% | $141,500 +2.8% |
| 2005 | $1,768 -20.5% | $137,600 -17.2% |
| 2004 | $2,224 +42.9% | $166,200 +75.1% |
| 2003 | $1,556 +5.2% | $94,900 |
| 2001 | $1,479 | $94,900 |
Find assessor info on the county website
Neighborhood: 01060
Nearby homes
- $--2 bd1 ba975 sqft11 Orchard St FLOOR 1, Northampton, MA 01060Off Market

- $600,7004 bd2 ba2.5k sqft15 Orchard St, Northampton, MA 01060Off Market

- $535,0003 bd2 ba1.4k sqft9 Orchard St, Northampton, MA 01060For Sale
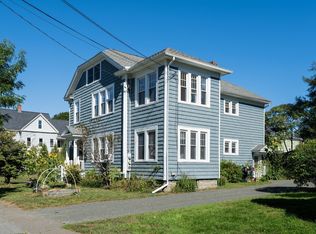
- $383,3002 bd1 ba1.1k sqft7 Orchard St, Northampton, MA 01060Off Market
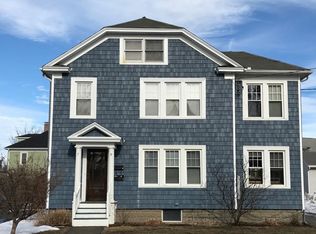
- $547,3004 bd3 ba2.3k sqft16 Elizabeth St, Northampton, MA 01060Off Market
- $542,2003 bd1 ba1.5k sqft14 Elizabeth St, Northampton, MA 01060Off Market
- $525,9004 bd2 ba2.3k sqft17 Orchard St, Northampton, MA 01060Off Market
- $504,6006 bd2 ba2k sqft20 Elizabeth St, Northampton, MA 01060Off Market
Nearby schools
GreatSchools rating
- 4/10Bridge Street Elementary SchoolGrades: PK-5Distance: 0.2 mi
- 6/10John F Kennedy Middle SchoolGrades: 6-8Distance: 2.9 mi
- 9/10Northampton High SchoolGrades: 9-12Distance: 1.3 mi
Schools provided by the listing agent
- Elementary: Bridge Street
- Middle: Jfk
- High: Nhs
Source: MLS PIN. This data may not be complete. We recommend contacting the local school district to confirm school assignments for this home.
Sell for more on Zillow
Get a Zillow Showcase℠ listing at no additional cost and you could sell for .
$607,500
2% more
+$12,150
With Zillow Showcase(estimated)
$619,650
Sell for more on Zillow
Get a Zillow Showcase℠ listing at no additional cost and you could sell for .
$607,500
2% more
+$12,150
With Zillow Showcase(estimated)
$619,650
- Massachusetts
- Hampshire County
- Northampton
- 01060
- 11 Orchard St
