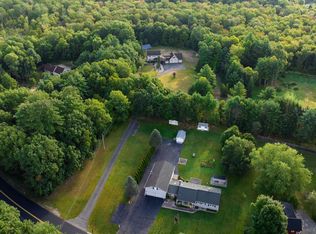
Architect-designed Contemporary set on 2 acres in a private Granby setting. This warm and welcoming, well-maintained 3-bedroom, 2-bath home offers an open floor plan, abundant natural light, custom built-ins and quality finishes throughout. The kitchen opens to the main living areas and features warm wood cabinetry and a comfortable layout for everyday living and entertaining.The professionally landscaped grounds include mature plantings, an in-ground pool with cabana, and a Goshen stone walkway leading to the entrance and patio. A three-season sunroom provides additional space overlooking the grounds and pool. The pool and fire pit areas offer plenty of room for relaxing, dining and entertaining.Additional features include central air, a second pellet furnace for supplemental heat and a whole-house generator. The two-car garage includes one heated and cooled bay, offering flexibility for a workshop, hobby space or additional storage. The existing carport will remain with the property.A distinctive home offering privacy, quality construction and a well-designed combination of indoor and outdoor spaces in a desirable Granby location, just south of Amherst. Title V Passed.
For sale
$589,900
50 Porter St, Granby, MA 01033
3beds
1,654sqft
Single Family Residence
Built in 2004
2 Acres Lot
$588,300 Zestimate®
$357/sqft
$-- HOA
What's special
Central airProfessionally landscaped groundsWarm and welcomingOpen floor planQuality finishes throughoutMature plantingsIn-ground pool with cabana
- 3 days
- 704
- 81
Zillow last checked:
Listing updated:
Listed by:
Timothy Grader 413-223-1375,
Cohn & Company 413-772-0105,
Paxton Reed 413-223-1377
Source: MLS PIN,MLS#: 73591093
Facts & features
Interior
Bedrooms & bathrooms
- Bedrooms: 3
- Bathrooms: 2
- Full bathrooms: 2
Heating
- Forced Air, Propane
Cooling
- Central Air
Appliances
- Included: Range, Dishwasher, Refrigerator, Washer, Dryer
Features
- Windows: Insulated Windows, Screens
- Basement: Full,Partially Finished,Garage Access
- Number of fireplaces: 1
Interior area
- Total structure area: 1,654
- Total interior livable area: 1,654 sqft
- Finished area above ground: 1,654
Property
Parking
- Total spaces: 7
- Parking features: Attached, Detached, Garage Door Opener, Insulated, Paved Drive, Off Street, Paved
- Attached garage spaces: 2
- Uncovered spaces: 5
Accessibility
- Accessibility features: No
Features
- Patio & porch: Porch - Enclosed, Patio
- Exterior features: Porch - Enclosed, Patio, Pool - Inground, Professional Landscaping, Screens, Garden, Stone Wall
- Has private pool: Yes
- Pool features: In Ground
Lot
- Size: 2 Acres
- Features: Wooded
Details
- Parcel number: M:0009 B:0000D L:00944,4321859
- Zoning: RS
Construction
Type & style
- Home type: SingleFamily
- Architectural style: Ranch
- Property subtype: Single Family Residence
Materials
- Foundation: Concrete Perimeter
- Roof: Shingle
Condition
- Year built: 2004
Utilities & green energy
- Electric: Generator, Circuit Breakers
- Sewer: Private Sewer
- Water: Private
Community & HOA
Community
- Features: Walk/Jog Trails
HOA
- Has HOA: No
Location
- Region: Granby
Financial & listing details
- Price per square foot: $357/sqft
- Tax assessed value: $465,300
- Annual tax amount: $6,910
- Date on market: 10/15/2026
Estimated market value
$588,300
$559,000 - $618,000
$2,822/mo
Price history
| Date | Event | Price |
|---|---|---|
| 10/15/2026 | Listed for sale | $589,900+48.6%$357/sqft |
Source: MLS PIN #73591093 Report a problem | ||
| 8/13/2010 | Listing removed | $396,900$240/sqft |
Source: Visual Tour #70959611 Report a problem | ||
| 6/17/2010 | Listed for sale | $396,900+2.8%$240/sqft |
Source: Visual Tour #70959611 Report a problem | ||
| 5/20/2010 | Sold | $386,000-0.8%$233/sqft |
Source: Public Record Report a problem | ||
| 2/6/2010 | Listing removed | $389,000$235/sqft |
Source: Gerald L Jones #70959611 Report a problem | ||
| 1/9/2010 | Price change | $389,000-2%$235/sqft |
Source: Gerald L Jones #70959611 Report a problem | ||
| 8/12/2009 | Listed for sale | $396,900+510.6%$240/sqft |
Source: Gerald L Jones #70959611 Report a problem | ||
| 10/28/2003 | Sold | $65,000$39/sqft |
Source: Public Record Report a problem | ||
Public tax history
| Year | Property taxes | Tax assessment |
|---|---|---|
| 2025 | $6,770 -0.5% | $440,500 -0.8% |
| 2024 | $6,805 +2.3% | $443,900 +14.2% |
| 2023 | $6,652 +2.2% | $388,800 +13.9% |
| 2022 | $6,507 +3.1% | $341,400 +7.3% |
| 2021 | $6,314 +3.3% | $318,100 +2.8% |
| 2020 | $6,115 +2.5% | $309,300 +0.4% |
| 2019 | $5,965 +3.5% | $308,100 +6.5% |
| 2018 | $5,764 +10.1% | $289,200 |
| 2017 | $5,235 +3.1% | $289,200 +7.4% |
| 2016 | $5,080 +3.4% | $269,200 +0.3% |
| 2015 | $4,914 +3.2% | $268,400 -5.4% |
| 2014 | $4,760 +2.7% | $283,700 |
| 2013 | $4,636 +3% | $283,700 |
| 2012 | $4,502 +0.9% | $283,700 -4.8% |
| 2011 | $4,464 +3.2% | $298,000 |
| 2010 | $4,324 +2.8% | $298,000 -4.7% |
| 2009 | $4,206 +3.5% | $312,700 -3.3% |
| 2008 | $4,064 +2.5% | $323,300 -0.5% |
| 2007 | $3,965 +4.8% | $325,000 +7.2% |
| 2006 | $3,782 | $303,300 |
Find assessor info on the county website
Monthly payment
Est. payment
Payment breakdown
Explore the cost of this home by adjusting the details. Changes won't be saved.Climate risks
Neighborhood: 01033
Similar homes
- $465,0004 bd2 ba1.7k sqft76 Pleasant St, Granby, MA 01033For Sale
 MLS ID #73588989, Lisa Oleksak-Sullivan, Coldwell Banker Realty - Western MA. MLS PIN
 - $539,0003 bd3 ba1.8k sqft5 School St, Granby, MA 01033For Sale
 MLS ID #73575520, Miller Real Estate Group, Keller Williams Pinnacle Central. MLS PIN
 - $699,9994 bd3 ba2.2k sqft307 Chicopee St, Granby, MA 01033For Sale
 MLS ID #73585836, Lisa Berry, Simply Sell Realty. MLS PIN
 - $650,0004 bd3 ba2.3k sqft150 Ludlow St, Belchertown, MA 01007For Sale
 MLS ID #73590880, Maggi Group, LPT Realty, LLC. MLS PIN
