Now building this Custom Modern Ranch at Trails Edge Commons where Luxury Living Meets Sustainability in Downtown Northampton. This one story home features 2 Main Bedroom Suites (Optional 3 bedroom floorplan available) with gorgeous bathrooms, double vanities and walk in closets, nicely separated for privacy. Beautiful custom kitchen with big island flooded with light from oversized windows. Large mudroom entry from the 2 car garage. Open layout, 9 ' ceilings, hardwood floors, select finishes & smart design throughout. EV car charger. Trails Edge community includes six custom, freestanding homes in a peaceful condominium neighborhood adjacent to the Mass Central Rail Trail and just a 5 minute walk to the center of Northampton. Built with carbon-neutral practices and a strong commitment to sustainable living. Low-maintenance, high-performance modern lifestyle in a quiet neighborhood setting. Prime location. Walk or Bike to everything! Pets welcome. Beautifully crafted by Sovereign Builders, one of Northampton's finest builders. Still time to customize. Let us build you the home of your Dreams.
New construction
$779,000
8 View Ave, Northampton, MA 01060
2beds
1,424sqft
Single Family Residence
Built in 2027
5 Acres Lot
$760,300 Zestimate®
$547/sqft
$380/mo HOA
What's special
Open layoutHardwood floorsGorgeous bathroomsPeaceful condominium neighborhoodQuiet neighborhood settingBig islandOne story home
- 6 days
- 542
- 19
Zillow last checked:
Listing updated:
Listed by:
Kristin Vevon 413-210-3423,
The Murphys REALTORS®, Inc. 413-584-5700,
Kristin Vevon 413-210-3423
Source: MLS PIN,MLS#: 73587243
Facts & features
Interior
Bedrooms & bathrooms
- Bedrooms: 2
- Bathrooms: 3
- Full bathrooms: 2
- 1/2 bathrooms: 1
- Main level bathrooms: 2
- Main level bedrooms: 2
Primary bedroom
- Features: Bathroom - Full, Bathroom - Double Vanity/Sink, Walk-In Closet(s), Flooring - Hardwood, Flooring - Stone/Ceramic Tile, Paints & Finishes - Zero VOC, Recessed Lighting
- Level: Main,First
Bedroom 2
- Features: Bathroom - Full, Bathroom - Double Vanity/Sink, Walk-In Closet(s), Flooring - Hardwood, Cable Hookup, Paints & Finishes - Zero VOC, Recessed Lighting, Lighting - Overhead, Closet - Double
- Level: Main,First
Bedroom 3
- Features: Closet, Flooring - Hardwood, Paints & Finishes - Zero VOC, Recessed Lighting
Bedroom 4
- Features: Closet, Flooring - Hardwood, Paints & Finishes - Zero VOC, Recessed Lighting
Primary bathroom
- Features: Yes
Bathroom 1
- Features: Bathroom - Full, Bathroom - Double Vanity/Sink, Bathroom - Tiled With Shower Stall, Flooring - Stone/Ceramic Tile, Countertops - Stone/Granite/Solid
- Level: Main,First
Bathroom 2
- Features: Bathroom - Full, Bathroom - Double Vanity/Sink, Bathroom - Tiled With Shower Stall, Flooring - Stone/Ceramic Tile, Countertops - Stone/Granite/Solid
- Level: First
Bathroom 3
- Features: Bathroom - Half, Flooring - Stone/Ceramic Tile, Low Flow Toilet, Paints & Finishes - Zero VOC, Lighting - Sconce, Lighting - Overhead
- Level: Main,First
Dining room
- Features: Flooring - Hardwood, Exterior Access, Recessed Lighting
- Level: First
Kitchen
- Features: Bathroom - Half, Flooring - Hardwood, Dining Area, Countertops - Stone/Granite/Solid, Kitchen Island, Cabinets - Upgraded, Exterior Access, High Speed Internet Hookup, Open Floorplan, Paints & Finishes - Low VOC, Recessed Lighting, Lighting - Sconce, Lighting - Pendant, Lighting - Overhead
- Level: Main,First
Living room
- Features: Bathroom - Half, Flooring - Hardwood, High Speed Internet Hookup, Recessed Lighting, Lighting - Sconce, Lighting - Pendant, Lighting - Overhead, Vestibule
- Level: Main,First
Heating
- Central, Air Source Heat Pumps (ASHP)
Cooling
- Central Air, Air Source Heat Pumps (ASHP)
Appliances
- Included: Electric Water Heater, Other, Plumbed For Ice Maker
- Laundry: Main Level, Electric Dryer Hookup, Washer Hookup, First Floor
Features
- Bathroom - Full, Bathroom - Tiled With Tub, Bathroom, Finish - Sheetrock, Internet Available - Broadband, High Speed Internet
- Flooring: Tile, Hardwood, Renewable/Sustainable Flooring Materials, Flooring - Stone/Ceramic Tile
- Doors: Insulated Doors
- Windows: Insulated Windows
- Has basement: No
- Has fireplace: No
Interior area
- Total structure area: 1,424
- Total interior livable area: 1,424 sqft
- Finished area above ground: 1,424
Property
Parking
- Total spaces: 4
- Parking features: Attached, Garage Door Opener, Storage, Paved Drive, Off Street, Paved
- Attached garage spaces: 2
- Uncovered spaces: 2
Features
- Patio & porch: Deck - Composite
- Exterior features: Deck - Composite, Professional Landscaping, Other
- Has view: Yes
- View description: Scenic View(s)
Lot
- Size: 5 Acres
- Features: Easements, Level, Other
Details
- Parcel number: 3718990
- Zoning: RA
Construction
Type & style
- Home type: SingleFamily
- Architectural style: Contemporary,Ranch
- Property subtype: Single Family Residence
Materials
- Frame, Other
- Foundation: Concrete Perimeter, Thermally Broken Foundation/Slab
- Roof: Shingle
Condition
- New construction: Yes
- Year built: 2027
Details
- Warranty included: Yes
Utilities & green energy
- Electric: 220 Volts, Ready for Renewables
- Sewer: Public Sewer
- Water: Public
- Utilities for property: for Electric Range, for Electric Oven, for Electric Dryer, Icemaker Connection
Green energy
- Energy efficient items: Thermostat
Community & HOA
Community
- Features: Public Transportation, Shopping, Park, Walk/Jog Trails, Medical Facility, Laundromat, Bike Path, Conservation Area, Highway Access, Public School, University
- Subdivision: Trails Edge Commons
HOA
- Has HOA: Yes
- HOA fee: $380 monthly
Location
- Region: Northampton
Financial & listing details
- Price per square foot: $547/sqft
- Tax assessed value: $441,400
- Annual tax amount: $6,149
- Date on market: 10/6/2026
- Listing terms: Other (See Remarks)
Estimated market value
$760,300
$722,000 - $798,000
$3,405/mo
Price history
| Date | Event | Price |
|---|---|---|
| 10/6/2026 | Listed for sale | $779,000+122.6%$547/sqft |
Source: MLS PIN #73587243 Report a problem | ||
| 8/8/2006 | Sold | $350,000$246/sqft |
Source: Public Record Report a problem | ||
Public tax history
| Year | Property taxes | Tax assessment |
|---|---|---|
| 2025 | $6,149 +3.5% | $441,400 +12.8% |
| 2024 | $5,942 +0.7% | $391,200 +5% |
| 2023 | $5,900 +3.8% | $372,500 +17.2% |
| 2022 | $5,684 +5.3% | $317,700 +2.2% |
| 2021 | $5,400 +3.4% | $310,900 |
| 2020 | $5,223 +1.2% | $310,900 +4.6% |
| 2019 | $5,162 +3.4% | $297,200 +1.5% |
| 2018 | $4,991 +2.1% | $292,900 |
| 2017 | $4,889 +3.3% | $292,900 |
| 2016 | $4,733 +3.8% | $292,900 +1.5% |
| 2015 | $4,558 +2.7% | $288,500 |
| 2014 | $4,440 +7.9% | $288,500 |
| 2013 | $4,114 +6.5% | $288,500 -0.3% |
| 2012 | $3,863 +3% | $289,400 |
| 2011 | $3,751 +2.5% | $289,400 |
| 2010 | $3,658 -1.1% | $289,400 -10.1% |
| 2009 | $3,697 -5.5% | $322,000 -7.8% |
| 2008 | $3,913 +2.8% | $349,400 |
| 2007 | $3,805 -4.6% | $349,400 +2.8% |
| 2006 | $3,987 +11.4% | $339,900 +22% |
| 2005 | $3,579 -2.9% | $278,500 +1.1% |
| 2004 | $3,686 +21.2% | $275,500 +48.6% |
| 2003 | $3,041 +5.3% | $185,400 |
| 2001 | $2,889 | $185,400 |
Find assessor info on the county website
Monthly payment
Est. payment
Payment breakdown
Explore the cost of this home by adjusting the details. Changes won't be saved.Climate risks
Neighborhood: 01060
Nearby schools
Schools provided by the listing agent
- Elementary: Bridge St
- Middle: Jfk
- High: Northampton Hs
Source: MLS PIN. This data may not be complete. We recommend contacting the local school district to confirm school assignments for this home.


Similar homes
- $499,9003 bd2 ba1.4k sqft17-19 Barrett St, Northampton, MA 01060For Sale
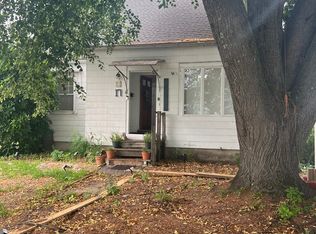 MLS ID #73586207, Brenda Binczewski, REMAX Connections. MLS PIN
 - $895,0003 bd2 ba1.8k sqft43 Woodlawn Ave, Northampton, MA 01060For Sale
 MLS ID #73581713, Melissa Darling, Coldwell Banker Realty - Wellesley. MLS PIN
 - $748,0003 bd3 ba2.1k sqft16 Birch Ln, Northampton, MA 01062For Sale
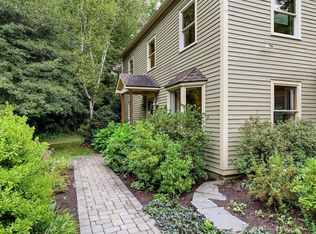 MLS ID #73573406, Jacqui Zuzgo, 5 College REALTORS®. MLS PIN
 - $575,5005 bd2 ba1.8k sqft351 Bridge St, Northampton, MA 01060For Sale
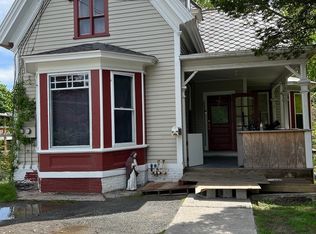 MLS ID #73519449, Brenda Binczewski, REMAX Connections. MLS PIN
