Skip main navigation
Sold for $530,000
  • $530,000

    6 Pine St, Belchertown, MA 01007

    3beds
    2,071sqft
    Single Family Residence
    Built in 2020
    0.92 Acres Lot
    $601,400 Zestimate®
    $256/sqft
    $3,510 Estimated rent

    Home value

    $601,400

    $571,000 - $631,000

    $3,510/mo

    Zestimate® history
    Loading
    Loading...

    Owner options

    List your home for rent

    $3,510/mo

    Rent Zestimate®

    Find your next renter with Zillow Rental Manager. Plus, with online applications, you can quickly screen prospective tenants – for free.

    Learn more

    $3,510/mo

    Rent Zestimate®

    Refinance and save

    $3,425/mo

    Est. payment

    Refinancing to a lower rate could help reduce your monthly payments and save thousands over the life of the loan.

    See today's rates

    $3,425/mo

    Est. payment

    Explore your selling options

    Work with a Zillow partner agent

    Leverage their expertise and Zillow's premium Showcase listings to get your home seen by more buyers.

    Get started

    List with your own agent

    Get your home in front of millions of buyers by listing it on Zillow.

    Learn how to do it

    Sell it yourself

    Take full control of how buyers see your home on Zillow by listing For Sale by Owner (FSBO).

    List your home

    What's special

    Cozy gas fireplaceOpen floor conceptHardwood floorsLuxurious en-suite bathroomStainless steel appliancesLarge islandAmple cabinet space
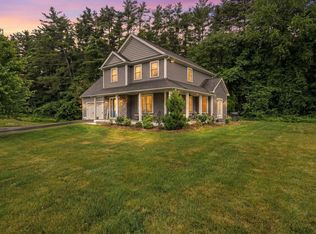
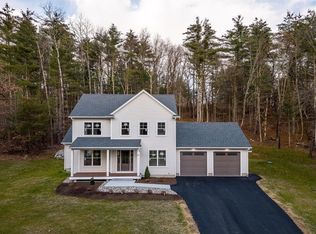
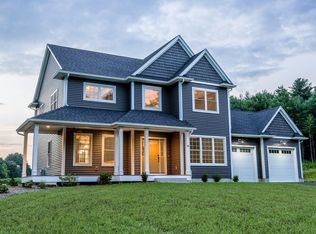
    Welcome to your dream home! Built in 2020, this stunning colonial has everything you're looking for! When you step inside the front door you're greeted with a 25' vaulted ceiling, creating a sense of space and luxury. The open floor concept allows for a seamless flow throughout the main level. The living room is perfect for entertaining guests or relaxing with family, featuring hardwood floors and a cozy gas fireplace. The kitchen is equipped with stainless steel appliances, a large island and ample cabinet space. The home boasts three spacious bedrooms, two of which have plush carpeting while the main bedroom has hardwood floors, custom crown molding and cove lighting. The main bedroom also features a luxurious en-suite bathroom with double vanities and a walk-in closet. Step outside to your fully fenced yard complete with a patio and a pergola perfect for outdoor dining and entertaining. Situated on a quiet street, this home offers the perfect balance between privacy and convenience!

    Zillow last checked:

    Listing updated:

    Listed by:

    Waylynn Garcia Team 413-404-0131,

    Lock and Key Realty Inc. 413-282-8080,

    Meghan Bonta 603-759-5813

    Bought with:

    Jenn Yelin

    The Graveline Group, LLC

    Source: MLS PIN,MLS#: 73110155

    Facts & features

    Interior

    Bedrooms & bathrooms
    • Bedrooms: 3
    • Bathrooms: 3
    • Full bathrooms: 2
    • 1/2 bathrooms: 1
    • Main level bathrooms: 1
    Primary bedroom
    • Features: Bathroom - Full, Bathroom - Double Vanity/Sink, Ceiling Fan(s), Walk-In Closet(s), Closet, Flooring - Hardwood, Recessed Lighting, Lighting - Overhead, Decorative Molding
    • Level: Second
    Bedroom 2
    • Features: Ceiling Fan(s), Closet, Flooring - Wall to Wall Carpet, Recessed Lighting
    • Level: Second
    Bedroom 3
    • Features: Ceiling Fan(s), Closet, Flooring - Wall to Wall Carpet, Recessed Lighting
    • Level: Second
    Bathroom 1
    • Features: Bathroom - Full, Bathroom - Double Vanity/Sink, Bathroom - Tiled With Shower Stall, Closet - Linen, Flooring - Stone/Ceramic Tile, Countertops - Stone/Granite/Solid, Cabinets - Upgraded, Recessed Lighting, Lighting - Overhead
    • Level: Second
    Bathroom 2
    • Features: Bathroom - Full, Bathroom - Double Vanity/Sink, Bathroom - Tiled With Tub & Shower, Closet - Linen, Flooring - Stone/Ceramic Tile, Countertops - Stone/Granite/Solid, Cabinets - Upgraded, Recessed Lighting, Lighting - Overhead
    • Level: Second
    Bathroom 3
    • Features: Bathroom - Half, Flooring - Stone/Ceramic Tile, Countertops - Stone/Granite/Solid, Recessed Lighting
    • Level: Main,First
    Dining room
    • Features: Flooring - Hardwood, Open Floorplan, Recessed Lighting, Lighting - Overhead, Crown Molding
    • Level: Main,First
    Kitchen
    • Features: Flooring - Hardwood, Pantry, Countertops - Stone/Granite/Solid, Kitchen Island, Cabinets - Upgraded, Open Floorplan, Recessed Lighting, Stainless Steel Appliances, Gas Stove, Lighting - Pendant
    • Level: Main,First
    Living room
    • Features: Ceiling Fan(s), Flooring - Hardwood, Cable Hookup, Exterior Access, Open Floorplan, Recessed Lighting
    • Level: Main,First
    Heating
    • Forced Air, Heat Pump, Propane, Leased Propane Tank
    Cooling
    • Central Air
    Appliances
    • Included: Water Heater, Tankless Water Heater, Range, Dishwasher, Microwave, Refrigerator, Washer, Dryer, Range Hood, Instant Hot Water
    • Laundry: Electric Dryer Hookup, Recessed Lighting, Washer Hookup, Second Floor
    Features
    • Flooring: Tile, Carpet, Hardwood
    • Doors: Insulated Doors
    • Windows: Insulated Windows
    • Basement: Full,Bulkhead,Sump Pump,Concrete
    • Number of fireplaces: 1
    • Fireplace features: Living Room
    Interior area
    • Total structure area: 2,071
    • Total interior livable area: 2,071 sqft

    Property

    Parking
    • Total spaces: 6
    • Parking features: Attached, Insulated, Oversized, Paved Drive, Off Street, Paved
    • Attached garage spaces: 2
    • Uncovered spaces: 4
    Features
    • Patio & porch: Porch, Patio, Covered
    • Exterior features: Porch, Patio, Covered Patio/Deck, Rain Gutters
    • Fencing: Fenced/Enclosed
    Lot
    • Size: 0.92 Acres
    • Features: Underground Storage Tank
    Details
    • Parcel number: M:276 L:107,4893382
    • Zoning: Res

    Construction

    Type & style
    • Home type: SingleFamily
    • Architectural style: Colonial
    • Property subtype: Single Family Residence
    Materials
    • Frame
    • Foundation: Concrete Perimeter
    • Roof: Shingle
    Condition
    • Year built: 2020

    Utilities & green energy

    • Electric: 200+ Amp Service
    • Sewer: Private Sewer
    • Water: Private
    • Utilities for property: for Gas Range, for Gas Oven, for Electric Dryer, Washer Hookup
    Green energy
    • Energy efficient items: Thermostat

    Community & neighborhood

    Location
    • Region: Belchertown

    Other

    Other facts
    • Road surface type: Paved

    Price history

    DateEventPrice
    8/4/2023Sold$530,000-2.8%$256/sqft
    Source: MLS PIN #73110155 Report a problem
    6/27/2023Contingent$544,999$263/sqft
    Source: MLS PIN #73110155 Report a problem
    6/13/2023Price change$544,999-0.9%$263/sqft
    Source: MLS PIN #73110155 Report a problem
    5/11/2023Listed for sale$549,999+746.2%$266/sqft
    Source: MLS PIN #73110155 Report a problem
    6/3/2022Listing removed--
    Source: MLS PIN #72988160 Report a problem
    5/27/2022Listed for sale$65,000-85.6%$31/sqft
    Source: MLS PIN #72988160 Report a problem
    1/19/2021Sold$450,000+718.2%$217/sqft
    Source: Public Record Report a problem
    7/3/2020Sold$55,000$27/sqft
    Source: Public Record Report a problem

    Public tax history

    YearProperty taxesTax assessment
    2025$7,487 +4%$516,000 +9.8%
    2024$7,199 +4.6%$469,900 +11.4%
    2023$6,885 +1.4%$421,900 +9.7%
    2022$6,790 +516.2%$384,500 +532.4%
    2021$1,102 -0.3%$60,800
    2020$1,105 -0.8%$60,800
    2019$1,114 -1.4%$60,800 -2.1%
    2018$1,130 +299.3%$62,100 +299.8%
    2017$283 +1.4%$15,532
    2016$279 +0.4%$15,532
    2015$278 -77.8%$15,532 -78%
    2014$1,253 $70,700

    Find assessor info on the county website

    Neighborhood: 01007

    Nearby schools

    GreatSchools rating
    Get pre-qualified for a loan
    At Zillow Home Loans, we can pre-qualify you in as little as 5 minutes with no impact to your credit score.

    An equal housing lender. NMLS #10287.

    Sell for more on Zillow
    Get a Zillow Showcase℠ listing at no additional cost and you could sell for .
    $601,400
    2% more
    +$12,028
    With Zillow Showcase(estimated)
    $613,428