Skip main navigation
Sold for $635,000
  • $635,000

    20 Pine St, Belchertown, MA 01007

    3beds
    2,214sqft
    Single Family Residence
    Built in 2023
    0.96 Acres Lot
    $700,200 Zestimate®
    $287/sqft
    $4,079 Estimated rent

    Home value

    $700,200

    $665,000 - $735,000

    $4,079/mo

    Zestimate® history
    Loading
    Loading...

    Owner options

    List your home for rent

    $4,079/mo

    Rent Zestimate®

    Find your next renter with Zillow Rental Manager. Plus, with online applications, you can quickly screen prospective tenants – for free.

    Learn more

    $4,079/mo

    Rent Zestimate®

    Refinance and save

    $4,142/mo

    Est. payment

    Refinancing to a lower rate could help reduce your monthly payments and save thousands over the life of the loan.

    See today's rates

    $4,142/mo

    Est. payment

    Explore your selling options

    Work with a Zillow partner agent

    Leverage their expertise and Zillow's premium Showcase listings to get your home seen by more buyers.

    Get started

    List with your own agent

    Get your home in front of millions of buyers by listing it on Zillow.

    Learn how to do it

    Sell it yourself

    Take full control of how buyers see your home on Zillow by listing For Sale by Owner (FSBO).

    List your home

    What's special

    Propane fire placeMaster suiteQuartz counter topsModern mudroomOpen floor planRed oak hardwood floors
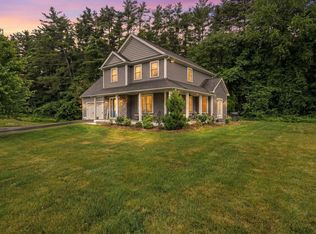
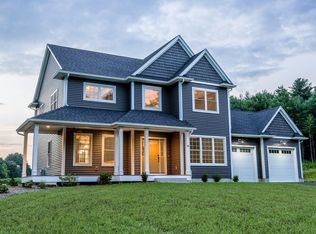
    Welcome home to this stunning 3 bedroom, 2.5 bath new construction home on a private road in Belchertown, MA. Entering from the spacious 2 car garage, you are greeted with a modern mudroom with a built-in bench and shelving, followed by a half bathroom and downstairs home office. The kitchen, living & dining room offer an ideal open floor plan, perfect for entertaining. The 8 foot island, quartz counter tops, walk-in pantry & high-end light fixtures make this kitchen the heart of the home. The living room space has a propane fire place with a wooden mantle and opens up to your private back patio. Upstairs you will find your master suite with decorative molding, sizable walk in closet and ensuite bathroom with a double vanity and tile shower. Two additional bedrooms, full bathroom and laundry room finish off the upstairs. Propane heat, central air and vent covers that are flush with the red oak hardwood floors - the craftsmanship is unmatched. Highly desired town and location!

    Zillow last checked:

    Listing updated:

    Listed by:

    Brooke Coughlin 508-612-0821,

    Byrnes Real Estate Group LLC 833-429-7637

    Bought with:

    Brooke Coughlin

    Byrnes Real Estate Group LLC

    Source: MLS PIN,MLS#: 73183849

    Facts & features

    Interior

    Bedrooms & bathrooms
    • Bedrooms: 3
    • Bathrooms: 3
    • Full bathrooms: 2
    • 1/2 bathrooms: 1
    Primary bedroom
    • Features: Bathroom - Full, Walk-In Closet(s), Flooring - Hardwood, Decorative Molding
    • Level: Second
    Bedroom 2
    • Features: Closet, Flooring - Hardwood
    • Level: Second
    Bedroom 3
    • Features: Closet, Flooring - Hardwood
    • Level: Second
    Primary bathroom
    • Features: Yes
    Dining room
    • Features: Flooring - Hardwood, Open Floorplan
    • Level: Main,First
    Kitchen
    • Features: Flooring - Hardwood, Pantry, Countertops - Stone/Granite/Solid, Kitchen Island, Cabinets - Upgraded, Open Floorplan, Recessed Lighting, Stainless Steel Appliances
    • Level: Main,First
    Living room
    • Features: Flooring - Hardwood, Exterior Access, Open Floorplan, Recessed Lighting
    • Level: Main,First
    Office
    • Features: Flooring - Hardwood
    • Level: First
    Heating
    • Central, Propane
    Cooling
    • Central Air
    Appliances
    • Included: Range, Dishwasher, Refrigerator, Water Treatment, Range Hood, Water Softener
    • Laundry: Second Floor
    Features
    • Home Office
    • Flooring: Tile, Hardwood, Flooring - Hardwood
    • Basement: Unfinished
    • Number of fireplaces: 1
    • Fireplace features: Living Room
    Interior area
    • Total structure area: 2,214
    • Total interior livable area: 2,214 sqft

    Property

    Parking
    • Total spaces: 8
    • Parking features: Attached, Paved Drive, Paved
    • Attached garage spaces: 2
    • Uncovered spaces: 6
    Features
    • Patio & porch: Porch, Patio
    • Exterior features: Porch, Patio, Professional Landscaping
    Lot
    • Size: 0.96 Acres
    • Features: Level
    Details
    • Parcel number: BELCM272L81011
    • Zoning: res

    Construction

    Type & style
    • Home type: SingleFamily
    • Architectural style: Colonial
    • Property subtype: Single Family Residence
    Materials
    • Foundation: Concrete Perimeter
    Condition
    • Year built: 2023

    Utilities & green energy

    • Sewer: Private Sewer
    • Water: Private
    • Utilities for property: for Gas Range

    Community & HOA

    Community
    • Features: Public Transportation, Shopping, Tennis Court(s), Park, Walk/Jog Trails, Stable(s), Golf, Medical Facility, Laundromat, Bike Path, Highway Access, House of Worship, Public School, University
    HOA
    • Has HOA: No
    Location
    • Region: Belchertown

    Financial & listing details

    • Price per square foot: $287/sqft
    • Tax assessed value: $545,000
    • Annual tax amount: $7,908
    • Date on market: 1/8/2026

    Price history

    DateEventPrice
    1/26/2024Sold$635,000-2.3%$287/sqft
    Source: MLS PIN #73183849 Report a problem
    11/30/2023Listed for sale$649,900+4%$294/sqft
    Source: MLS PIN #73183849 Report a problem
    10/22/2023Listing removed--
    Source: Owner Report a problem
    10/3/2023Listed for sale$625,000+19%$282/sqft
    Source: Owner Report a problem
    1/2/2022Listing removed--
    Source: RE/MAX International Report a problem
    1/22/2021Listed for sale$525,000$237/sqft
    Source: MLS PIN #72777816 Report a problem

    Public tax history

    YearProperty taxesTax assessment
    2025$7,908 +724.6%$545,000 +770.6%
    2024$959 -0.6%$62,600 +5.9%
    2023$965 -7.6%$59,100
    2022$1,044 +4.3%$59,100 +7.1%
    2021$1,001 +390.7%$55,200 +391.8%
    2020$204 +37.8%$11,225 +38.7%
    2019$148 $8,095
    Find assessor info on the county website

    Neighborhood: 01007

    Nearby schools

    GreatSchools rating
    Schools provided by the listing agent
    • Elementary: Swift River
    • Middle: Jabish Brook
    • High: Belchertown

    Source: MLS PIN. This data may not be complete. We recommend contacting the local school district to confirm school assignments for this home.

    Get pre-qualified for a loan
    At Zillow Home Loans, we can pre-qualify you in as little as 5 minutes with no impact to your credit score.

    An equal housing lender. NMLS #10287.

    Sell for more on Zillow
    Get a Zillow Showcase℠ listing at no additional cost and you could sell for .
    $700,200
    2% more
    +$14,004
    With Zillow Showcase(estimated)
    $714,204