New Construction Coming Soon - Colonial located on a quiet street on a 0.97 acre lot. To be built with all the latest modern finishes. Gorgeous kitchen with a massive quartz island great for entertaining. Sleek LG Stainless Steel Appliances. Luxurious master suite with double vanity, tiled shower, and huge walk-in closet. This home features 4 spacious bedrooms and 2.5 bathrooms. Laundry on the second floor, no more going up and down stairs. Solid hardwood floors through-out. Modern gas fireplace in the living room. High efficiency gas heat furnace and central air on dual zones. Trex decking makes the backyard perfect for relaxing. Finished area in the walkout basement ready to make it your own with option to add a bedroom/bathroom and kitchen area if needed to create an in-law suite! Large 2 car garage with openers that can be controlled from your phone with options to add electric car chargers! Schedule a private tour today!
New construction
$725,000
LOT Aldrich St #D, Belchertown, MA 01007
4beds
3,429sqft
:
Get pre-qualified$4,835/mo
Single Family Residence
Built in 2026
0.97 Acres Lot
$-- Zestimate®
$211/sqft
$-- HOA
What's special
Tiled showerSolid hardwood floors through-outLuxurious master suiteHuge walk-in closetDouble vanity
- 2 days |
- 264 |
- 12 |
Zillow last checked:
Listing updated:
Listed by:
Christopher Plewa 413-335-6185,
Naples Realty Group 413-650-1314
Source: MLS PIN,MLS#: 73552503
Facts & features
Interior
Bedrooms & bathrooms
- Bedrooms: 4
- Bathrooms: 4
- Full bathrooms: 3
- 1/2 bathrooms: 1
Primary bedroom
- Level: Second
Bedroom 2
- Level: Second
Bedroom 3
- Level: Second
Bedroom 4
- Level: Second
Primary bathroom
- Features: Yes
Bathroom 1
- Level: First
Bathroom 2
- Level: Second
Bathroom 3
- Level: Second
Dining room
- Level: First
Family room
- Level: First
Kitchen
- Level: First
Living room
- Level: First
Heating
- Central, Forced Air
Cooling
- Central Air
Appliances
- Included: Water Heater, Range, Dishwasher, Microwave, ENERGY STAR Qualified Refrigerator, Plumbed For Ice Maker
- Laundry: Second Floor, Electric Dryer Hookup, Washer Hookup
Features
- Bathroom, Finish - Sheetrock
- Flooring: Hardwood
- Windows: Insulated Windows
- Basement: Full,Finished,Walk-Out Access
- Number of fireplaces: 1
Interior area
- Total structure area: 3,429
- Total interior livable area: 3,429 sqft
- Finished area above ground: 2,429
- Finished area below ground: 1,000
Property
Parking
- Total spaces: 8
- Parking features: Attached, Paved Drive, Off Street, Paved
- Attached garage spaces: 2
- Uncovered spaces: 6
Features
- Patio & porch: Porch, Deck - Composite
- Exterior features: Porch, Deck - Composite, Rain Gutters
Lot
- Size: 0.97 Acres
- Features: Corner Lot, Sloped
Details
- Parcel number: 3861014
- Zoning: 0
Construction
Type & style
- Home type: SingleFamily
- Architectural style: Colonial
- Property subtype: Single Family Residence
Materials
- Conventional (2x4-2x6)
- Foundation: Concrete Perimeter
- Roof: Asphalt/Composition Shingles
Condition
- New construction: Yes
- Year built: 2026
Utilities & green energy
- Electric: Circuit Breakers, 200+ Amp Service
- Sewer: Private Sewer
- Water: Private
- Utilities for property: for Electric Range, for Electric Dryer, Washer Hookup, Icemaker Connection
Green energy
- Energy efficient items: Thermostat
Community & HOA
Community
- Features: Walk/Jog Trails, Golf, Highway Access
HOA
- Has HOA: No
Location
- Region: Belchertown
Financial & listing details
- Price per square foot: $211/sqft
- Date on market: 7/21/2026
Estimated market value
Not available
Estimated sales range
Not available
Not available
Price history
| Date | Event | Price |
|---|---|---|
| 7/21/2026 | Listed for sale | $725,000+806.3%$211/sqft |
Source: MLS PIN #73552503 Report a problem | ||
| 2/24/2026 | Sold | $80,000-8.6%$23/sqft |
Source: MLS PIN #73451846 Report a problem | ||
| 11/5/2025 | Listed for sale | $87,500$26/sqft |
Source: MLS PIN #73451846 Report a problem | ||
Public tax history
Tax history is unavailable.
Monthly payment
Est. payment
Payment breakdown
Explore the cost of this home by adjusting the details. Changes won't be saved.Climate risks
Neighborhood: 01007
Nearby schools
GreatSchools rating
- NACold Spring SchoolGrades: PK-KDistance: 1.1 mi
- 6/10Jabish Middle SchoolGrades: 7-8Distance: 1.3 mi
- 7/10Belchertown High SchoolGrades: 9-12Distance: 1.8 mi
- $561,4004 bd2 ba1.9k sqft105 Aldrich St, Belchertown, MA 01007Off Market
- $640,0003 bd3 ba2.1k sqft111 Aldrich St, Belchertown, MA 01007Sold

- $699,4004 bd3 ba3k sqft99 Aldrich St, Belchertown, MA 01007Off Market
- $783,9004 bd3 ba2.7k sqft20 Willow Ln, Belchertown, MA 01007Off Market
- $817,2003 bd3 ba3k sqft33 Willow St, Belchertown, MA 01007Off Market
- $714,6004 bd3 ba2.6k sqft34 Willow St, Belchertown, MA 01007Off Market
- $649,3003 bd2 ba2k sqft5 Willow Ln, Belchertown, MA 01007Off Market
- $619,0003 bd2 ba2.9k sqft121 Aldrich St, Belchertown, MA 01007Off Market
A local agent can set up tours, give advice and negotiate with sellers.
A local lender can help you make sure your offer is ready when you are.
Similar homes
- $659,0004 bd3 ba2.1k sqftLOT Aa Segur Ln, Belchertown, MA 01007New Construction
 MLS ID #73493234, The Andujar, Gallagher, Aguasvivas & Bloom Team, Gallagher Real Estate. MLS PIN
 - $749,9003 bd3 ba2.2k sqft306 N Liberty St, Belchertown, MA 01007For Sale
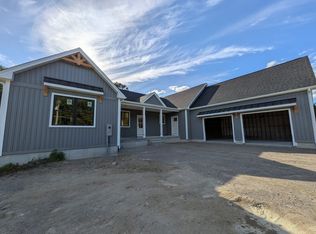 MLS ID #73508908, Wheway Group, Coldwell Banker Realty - Western MA. MLS PIN
 - $629,9004 bd3 ba2.2k sqft23 High Bluff Rd, Belchertown, MA 01007For Sale
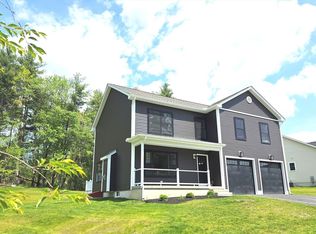 MLS ID #73549668, Patricia Joaquim, Gallagher Real Estate. MLS PIN
 - $799,9004 bd3 ba4k sqft20 Longfellow Rd, Holyoke, MA 01040For Sale
 MLS ID #73553848, Teamwork Realty Group, Teamwork Realty Group, LLC. MLS PIN
 - $520,0004 bd3 ba3.2k sqft17 Sherman Hill Rd, Ware, MA 01082For SaleMLS ID #73512010, Jan McCoy, Berkshire Hathaway HomeServices Realty Professionals. MLS PIN
- $749,9005 bd5 ba3.8k sqft41 Thresher Rd, Hampden, MA 01036For SaleMLS ID #73543054, Xiaoming Zhao, Executive Real Estate, Inc.. MLS PIN
- $699,0004 bd3 ba2.3k sqft58 San Souci Dr, South Hadley, MA 01075For SaleMLS ID #73538545, Wayne Petri, Gallagher Real Estate. MLS PIN
- $708,0005 bd2 ba2.4k sqft1006 S East St, Amherst, MA 01002For SaleMLS ID #73520870, The Andujar, Gallagher, Aguasvivas & Bloom Team, Gallagher Real Estate. MLS PIN
- $699,0004 bd4 ba3.5k sqft557 Hall Hill Road, Somers, CT 06071For Sale
 MLS ID #24182330, Michelle H. Travali, Century 21 AllPoints Realty. Smart MLS
 - $799,9995 bd4 ba3.4k sqft111 Northwest Rd, Spencer, MA 01562For SaleMLS ID #73547876, Sandra Bedford, Century 21 North East. MLS PIN
- $659,0004 bd4 ba3.5k sqft515 Keys Rd, West Brookfield, MA 01585For SaleMLS ID #73537200, Robin L. Delaney, Robin Delaney Real Estate. MLS PIN
- $734,9003 bd2 ba2.2k sqft5 Red Bridge Ln, South Hadley, MA 01075For SaleMLS ID #73543556, Nancy Kent, Executive Real Estate, Inc.. MLS PIN
- $574,9004 bd2 ba2.2k sqft59 Shoreline Dr, West Brookfield, MA 01585For SaleMLS ID #73547987, Jim Black Group, Real Broker MA, LLC. MLS PIN
- $509,0003 bd2 ba1.9k sqft16 Clark St, Belchertown, MA 01007For SaleMLS ID #73539342, Julie Keene, Buzzards Bay Real Estate Corp. MLS PIN
- $699,9006 bd3 ba2.7k sqft38 Blueberry Hill Rd, New Salem, MA 01355For SaleMLS ID #73541367, Kenneth Maston, Keller Williams Realty North Central. MLS PIN
- $579,9004 bd3 ba2.6k sqft153 Haynes Hill Rd, Brimfield, MA 01010For SaleMLS ID #73550952, Lisa Caron, Lisa Caron Real Estate LLC. MLS PIN
- $799,9004 bd3 ba2.7k sqft1107 Jackson Rd, Hardwick, MA 01037For SaleMLS ID #73481149, Diane Franklin, Keller Williams Realty. MLS PIN
- $619,0004 bd4 ba3.1k sqft1026 Worcester Rd, New Braintree, MA 01531For SaleMLS ID #73531246, Kris Lippi, Get Listed Realty, LLC. MLS PIN
- $699,0003 bd2 ba1.7k sqft339 Chicopee St Lot 7, Granby, MA 01033New ConstructionMLS ID #73411636, Christopher Kotowicz, REMAX Connections - Belchertown. MLS PIN
- $735,0004 bd2 ba2.3k sqft35 West St, Petersham, MA 01366For SaleMLS ID #73522756, Chuck B. Berube, Berube Real Estate. MLS PIN
