This is the kind of home buyers hope to find- meticulously maintained, thoughtfully updated & ideally located in a desirable cul-de-sac neighborhood. Designed for everyday living & easy entertaining, the updated kitchen features quartz countertops, tile backsplash, new range, and a bright dining area.The main level offers a comfortable flow w/ a family room anchored by a gas fireplace, along w/ separate living & dining rooms. A convenient ½ bath w/ 1st floor laundry adds practicality. A single French-style door leads to a patio & large private yard, perfect for relaxing or gathering, with a new 12x20 shed for added storage. Upstairs are 3 bedrooms & 2 full baths, including a spacious primary suite w/ walk-in closet & private bath. An oversized 2-car garage provides ample space, while the full basement offers excellent storage & future finishing potential. A new roof (installed 11/2025) adds peace of mind. Well cared for inside & out, this is a home you can simply move in and enjoy.
Sold for $640,000
$640,000
111 Aldrich St, Belchertown, MA 01007
3beds
2,136sqft
Single Family Residence
Built in 2002
0.94 Acres Lot
$651,500 Zestimate®
$300/sqft
$3,301 Estimated rent
Home value
$651,500
$560,000 - $762,000
$3,301/mo
Zestimate® history
Owner options
List your home for rent
$3,301/mo
Rent Zestimate®
Find your next renter with Zillow Rental Manager. Plus, with online applications, you can quickly screen prospective tenants – for free.
$3,301/mo
Rent Zestimate®
Refinance and save
$4,238/mo
Est. payment
Refinancing to a lower rate could help reduce your monthly payments and save thousands over the life of the loan.
$4,238/mo
Est. payment
Explore your selling options
Work with a Zillow partner agent
Leverage their expertise and Zillow's premium Showcase listings to get your home seen by more buyers.
Get startedList with your own agent
Get your home in front of millions of buyers by listing it on Zillow.
Learn how to do itSell it yourself
Take full control of how buyers see your home on Zillow by listing For Sale by Owner (FSBO).
List your homeWhat's special
Zillow last checked:
Listing updated:
Listed by:
Michal Boudreau 413-297-4426,
Berkshire Hathaway HomeServices Realty Professionals 413-567-3361
Bought with:
Team Cuoco
Cuoco & Co. Real Estate
Source: MLS PIN,MLS#: 73477332
Facts & features
Interior
Bedrooms & bathrooms
- Bedrooms: 3
- Bathrooms: 3
- Full bathrooms: 2
- 1/2 bathrooms: 1
- Main level bathrooms: 1
Primary bedroom
- Features: Bathroom - Full, Ceiling Fan(s), Walk-In Closet(s), Flooring - Wall to Wall Carpet, Lighting - Overhead
- Level: Second
Bedroom 2
- Features: Ceiling Fan(s), Closet, Flooring - Wall to Wall Carpet, Lighting - Overhead
- Level: Second
Bedroom 3
- Features: Ceiling Fan(s), Closet, Flooring - Wall to Wall Carpet, Lighting - Overhead
- Level: Second
Primary bathroom
- Features: Yes
Bathroom 1
- Features: Bathroom - Half, Closet - Linen, Flooring - Stone/Ceramic Tile, Countertops - Stone/Granite/Solid, Dryer Hookup - Electric, Washer Hookup, Lighting - Overhead
- Level: Main,First
Bathroom 2
- Features: Bathroom - Full, Bathroom - With Tub & Shower, Flooring - Stone/Ceramic Tile, Countertops - Stone/Granite/Solid, Lighting - Overhead
- Level: Second
Bathroom 3
- Features: Bathroom - Full, Bathroom - With Tub & Shower, Countertops - Stone/Granite/Solid, Lighting - Overhead
- Level: Second
Dining room
- Features: Flooring - Hardwood, Lighting - Overhead
- Level: Main,First
Family room
- Features: Ceiling Fan(s), Vaulted Ceiling(s), Flooring - Wall to Wall Carpet, Window(s) - Picture
- Level: Main,First
Kitchen
- Features: Flooring - Stone/Ceramic Tile, Dining Area, Countertops - Stone/Granite/Solid, French Doors, Breakfast Bar / Nook, Exterior Access, Open Floorplan, Remodeled, Stainless Steel Appliances, Peninsula, Lighting - Pendant, Lighting - Overhead
- Level: Main,First
Living room
- Features: Flooring - Hardwood
- Level: Main,First
Heating
- Forced Air
Cooling
- Central Air
Appliances
- Included: Water Heater, Dishwasher, Microwave, Refrigerator, Washer, Dryer, Range
- Laundry: Bathroom - Half, Linen Closet(s), Flooring - Stone/Ceramic Tile, Main Level, Electric Dryer Hookup, Washer Hookup, Lighting - Overhead, First Floor
Features
- Internet Available - Broadband
- Flooring: Wood, Tile, Carpet
- Doors: Insulated Doors, French Doors
- Windows: Insulated Windows
- Basement: Full,Bulkhead,Sump Pump,Radon Remediation System,Concrete,Unfinished
- Number of fireplaces: 1
- Fireplace features: Family Room
Interior area
- Total structure area: 2,136
- Total interior livable area: 2,136 sqft
- Finished area above ground: 2,136
Property
Parking
- Total spaces: 6
- Parking features: Attached, Paved Drive, Paved
- Attached garage spaces: 2
- Uncovered spaces: 4
Features
- Patio & porch: Patio
- Exterior features: Patio, Rain Gutters, Storage
Lot
- Size: 0.94 Acres
- Features: Cul-De-Sac, Corner Lot, Wooded, Level
Details
- Parcel number: M:248 L:1.03,4274243
- Zoning: R
Construction
Type & style
- Home type: SingleFamily
- Architectural style: Colonial
- Property subtype: Single Family Residence
Materials
- Frame
- Foundation: Concrete Perimeter
- Roof: Shingle
Condition
- Year built: 2002
Utilities & green energy
- Electric: 200+ Amp Service
- Sewer: Private Sewer
- Water: Private
Green energy
- Energy efficient items: Thermostat
Community & HOA
Community
- Features: Shopping, Park, Walk/Jog Trails, Golf, Conservation Area, House of Worship, Public School
HOA
- Has HOA: No
Location
- Region: Belchertown
Financial & listing details
- Price per square foot: $300/sqft
- Tax assessed value: $505,500
- Annual tax amount: $7,335
- Date on market: 3/22/2026
- Exclusions: All Curtains
- Road surface type: Paved
Price history
| Date | Event | Price |
|---|---|---|
| 5/11/2026 | Sold | $640,000-2.9%$300/sqft |
Source: MLS PIN #73477332 Report a problem | ||
| 4/7/2026 | Pending sale | $659,000$309/sqft |
Source: BHHS broker feed #73477332 Report a problem | ||
| 3/26/2026 | Price change | $659,000-2.4%$309/sqft |
Source: MLS PIN #73477332 Report a problem | ||
| 2/15/2026 | Listed for sale | $675,000+8%$316/sqft |
Source: MLS PIN #73477332 Report a problem | ||
| 8/11/2025 | Sold | $625,000-3.1%$293/sqft |
Source: MLS PIN #73394539 Report a problem | ||
| 7/22/2025 | Contingent | $645,000$302/sqft |
Source: MLS PIN #73394539 Report a problem | ||
| 7/13/2025 | Price change | $645,000-2.1%$302/sqft |
Source: MLS PIN #73394539 Report a problem | ||
| 6/20/2025 | Listed for sale | $659,000+102.8%$309/sqft |
Source: MLS PIN #73394539 Report a problem | ||
| 3/1/2012 | Sold | $325,000$152/sqft |
Source: Public Record Report a problem | ||
| 11/18/2011 | Price change | $325,000-9.7%$152/sqft |
Source: Coldwell Banker Residential Brokerage - #71308751 Report a problem | ||
| 11/11/2011 | Listed for sale | $359,900+6.5%$168/sqft |
Source: Coldwell Banker Residential Brokerage - #71308751 Report a problem | ||
| 7/30/2009 | Sold | $338,000+18.6%$158/sqft |
Source: Public Record Report a problem | ||
| 3/7/2003 | Sold | $285,000$133/sqft |
Source: Public Record Report a problem | ||
Public tax history
| Year | Property taxes | Tax assessment |
|---|---|---|
| 2025 | $7,335 +3.1% | $505,500 +8.9% |
| 2024 | $7,113 +3.8% | $464,300 +10.5% |
| 2023 | $6,854 +5.6% | $420,000 +14.3% |
| 2022 | $6,492 +1.9% | $367,600 +4.6% |
| 2021 | $6,371 +4.1% | $351,400 +4.4% |
| 2020 | $6,118 +0.9% | $336,700 +1.7% |
| 2019 | $6,064 +2.8% | $331,000 +2.1% |
| 2018 | $5,899 +1.4% | $324,300 +1.4% |
| 2017 | $5,820 +2.6% | $319,800 +1.3% |
| 2016 | $5,673 +1.1% | $315,700 +0.7% |
| 2015 | $5,609 +3.9% | $313,500 +2.9% |
| 2014 | $5,401 +3.4% | $304,800 -0.1% |
| 2013 | $5,222 +2.3% | $305,200 -1% |
| 2012 | $5,105 +5.6% | $308,300 -0.2% |
| 2011 | $4,834 +5.5% | $308,900 +0.2% |
| 2010 | $4,583 -0.8% | $308,400 -6.9% |
| 2009 | $4,622 +3.1% | $331,100 -0.7% |
| 2008 | $4,482 +2.6% | $333,500 +1% |
| 2007 | $4,369 -0.2% | $330,200 +6% |
| 2006 | $4,377 0% | $311,500 +7.5% |
| 2005 | $4,379 -4.5% | $289,800 +5.6% |
| 2004 | $4,584 +572.1% | $274,500 +598.5% |
| 2003 | $682 | $39,300 |
Find assessor info on the county website
Neighborhood: 01007
Nearby homes
- $768,8004 bd3 ba2.7k sqft20 Willow Ln, Belchertown, MA 01007Off Market
- $549,9004 bd2 ba1.9k sqft105 Aldrich St, Belchertown, MA 01007Off Market
- $725,0004 bd4 ba3.4k sqftLOT Aldrich St #D, Belchertown, MA 01007New Construction
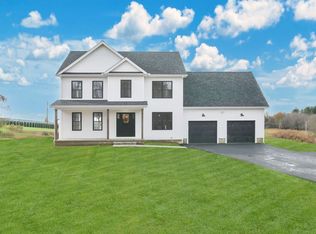
- $606,8003 bd2 ba2.9k sqft121 Aldrich St, Belchertown, MA 01007Off Market
- $802,6003 bd3 ba3k sqft33 Willow St, Belchertown, MA 01007Off Market
- $709,2004 bd3 ba2.6k sqft34 Willow St, Belchertown, MA 01007Off Market
- $637,3003 bd2 ba2k sqft5 Willow Ln, Belchertown, MA 01007Off Market
- $678,7004 bd3 ba3k sqft99 Aldrich St, Belchertown, MA 01007Off Market
Nearby schools
GreatSchools rating
- NACold Spring SchoolGrades: PK-KDistance: 1.1 mi
- 6/10Jabish Middle SchoolGrades: 7-8Distance: 1.3 mi
- 7/10Belchertown High SchoolGrades: 9-12Distance: 1.8 mi
Sell for more on Zillow
Get a Zillow Showcase℠ listing at no additional cost and you could sell for .
$651,500
2% more
+$13,030
With Zillow Showcase(estimated)
$664,530
Sell for more on Zillow
Get a Zillow Showcase℠ listing at no additional cost and you could sell for .
$651,500
2% more
+$13,030
With Zillow Showcase(estimated)
$664,530
- Massachusetts
- Hampshire County
- Belchertown
- 01007
- 111 Aldrich St
