UNDER CONSTRUCTION,,,READY FOR LATE SUMMER. Beautiful Contemporary ranch on just shy of an acre lot. The home is sided and the roof is on. There is still time for the buyers to pick out their interior finish selections. The home will feature 9' ceilings and a vaulted ceiling in the Living Room, hardwood floors throughout and ceramic tiles in the wet areas. This home will be built with quality and attention to details. It is a 3 bedroom, 2 1/2 bath home with an unfinished BONUS ROOM over the garage. The porch on the front and patio off the back will be perfect for enjoying all the beauty surrounding this home. Electric Heat Pump hot air furnace and 2 programmable thermostats will keep the home comfortable through all seasons. The living room and all bedrooms will come with ceilings fans. The well-appointed kitchen will have a stainless steel exhaust hood, Shaker style cabinets, granite or quartz countertops and a subway backsplash. Call now for more information.
For sale
$749,900
306 N Liberty St, Belchertown, MA 01007
3beds
2,294sqft
Single Family Residence
Built in 2026
0.92 Acres Lot
$-- Zestimate®
$327/sqft
$-- HOA
What's special
Porch on the frontWell-appointed kitchenPatio off the backShaker style cabinetsHardwood floors throughoutSubway backsplashStainless steel exhaust hood
- 89 days |
- 268 |
- 11 |
Zillow last checked:
Listing updated:
Listed by:
Wheway Group 413-478-1166,
Coldwell Banker Realty - Western MA 413-567-8931,
Patricia D. Wheway 413-478-1166
Source: MLS PIN,MLS#: 73508908
Facts & features
Interior
Bedrooms & bathrooms
- Bedrooms: 3
- Bathrooms: 3
- Full bathrooms: 2
- 1/2 bathrooms: 1
Primary bedroom
- Features: Bathroom - Full, Bathroom - Double Vanity/Sink, Closet - Linen, Walk-In Closet(s), Flooring - Hardwood
- Level: First
Bedroom 2
- Features: Flooring - Hardwood, Closet - Double
- Level: First
Bedroom 3
- Features: Flooring - Hardwood, Closet - Double
- Level: First
Primary bathroom
- Features: Yes
Bathroom 1
- Features: Bathroom - Full, Bathroom - Double Vanity/Sink, Bathroom - With Shower Stall, Closet - Linen, Flooring - Stone/Ceramic Tile, Countertops - Stone/Granite/Solid, Cabinets - Upgraded, Soaking Tub
- Level: First
Bathroom 2
- Features: Bathroom - Half, Flooring - Stone/Ceramic Tile, Countertops - Stone/Granite/Solid, Cabinets - Upgraded
- Level: First
Bathroom 3
- Features: Bathroom - Full, Bathroom - With Tub & Shower, Flooring - Stone/Ceramic Tile, Countertops - Stone/Granite/Solid, Cabinets - Upgraded
- Level: First
Dining room
- Features: Flooring - Hardwood, Lighting - Overhead
- Level: First
Kitchen
- Features: Flooring - Hardwood, Countertops - Stone/Granite/Solid, Kitchen Island, Open Floorplan, Recessed Lighting, Lighting - Pendant
- Level: Main,First
Living room
- Features: Flooring - Hardwood, Exterior Access, Open Floorplan, Recessed Lighting
- Level: First
Heating
- Heat Pump
Cooling
- Heat Pump
Appliances
- Included: Electric Water Heater, Water Heater
- Laundry: Flooring - Stone/Ceramic Tile, Stone/Granite/Solid Countertops, Upgraded Countertops, Electric Dryer Hookup, Washer Hookup, First Floor
Features
- Mud Room
- Flooring: Wood, Tile, Carpet
- Doors: Insulated Doors
- Windows: Insulated Windows
- Basement: Full,Bulkhead
- Number of fireplaces: 1
- Fireplace features: Living Room
Interior area
- Total structure area: 2,294
- Total interior livable area: 2,294 sqft
- Finished area above ground: 2,294
Property
Parking
- Total spaces: 6
- Parking features: Paved Drive
- Garage spaces: 2
- Uncovered spaces: 4
Features
- Patio & porch: Porch, Patio
- Exterior features: Porch, Patio
Lot
- Size: 0.92 Acres
- Features: Cleared, Level
Details
- Zoning: R-1
Construction
Type & style
- Home type: SingleFamily
- Architectural style: Ranch
- Property subtype: Single Family Residence
Materials
- Frame
- Foundation: Concrete Perimeter
- Roof: Shingle
Condition
- Year built: 2026
Details
- Warranty included: Yes
Utilities & green energy
- Electric: 200+ Amp Service
- Sewer: Private Sewer
- Water: Private
- Utilities for property: for Electric Range, for Electric Dryer, Washer Hookup
Green energy
- Energy efficient items: Thermostat
Community & HOA
Community
- Features: Golf, House of Worship
HOA
- Has HOA: No
Location
- Region: Belchertown
Financial & listing details
- Price per square foot: $327/sqft
- Date on market: 4/23/2026
Estimated market value
Not available
Estimated sales range
Not available
Not available
Price history
| Date | Event | Price |
|---|---|---|
| 4/29/2026 | Listed for sale | $749,900$327/sqft |
Source: MLS PIN #73508908 Report a problem | ||
Public tax history
Tax history is unavailable.
Monthly payment
Est. payment
Payment breakdown
Explore the cost of this home by adjusting the details. Changes won't be saved.Climate risks
Neighborhood: 01007
Nearby schools
GreatSchools rating
- 5/10Swift River Elementary SchoolGrades: 1-3Distance: 3.3 mi
- 6/10Jabish Middle SchoolGrades: 7-8Distance: 2.9 mi
- 7/10Belchertown High SchoolGrades: 9-12Distance: 3.1 mi
Schools provided by the listing agent
- High: Belchertown
Source: MLS PIN. This data may not be complete. We recommend contacting the local school district to confirm school assignments for this home.
- $479,8003 bd1 ba1.2k sqft311 Bardwell St, Belchertown, MA 01007Off Market

- $734,600-- bd-- ba-- sqft293 N Liberty St, Belchertown, MA 01007Off Market
- $739,000-- bd-- ba-- sqft308 N Liberty St, Belchertown, MA 01007Sold
- $735,0003 bd3 ba2k sqft314 N Liberty St, Belchertown, MA 01007Sold
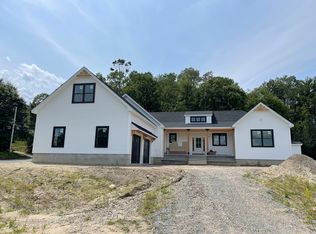
- $739,0003 bd3 ba2.4k sqft308 N Liberty St, Belchertown, MA 01007Sold
- $452,9003 bd2 ba1.5k sqft316 Bardwell St, Belchertown, MA 01007Off Market
- $890,4004 bd4 ba3k sqft305 Bardwell St, Belchertown, MA 01007Off Market
- $557,2003 bd3 ba2.5k sqft310 Bardwell St, Belchertown, MA 01007Off Market
A local agent can set up tours, give advice and negotiate with sellers.
A local lender can help you make sure your offer is ready when you are.
Similar homes
- $729,9003 bd3 ba2.1k sqft11 Woodland Ln, Belchertown, MA 01007For Sale
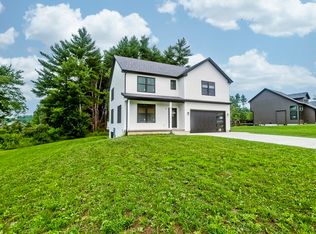 MLS ID #73551554, Stacy Ashton, Ashton Realty Group Inc.. MLS PIN
 - $649,9003 bd3 ba1.8k sqft31 High Bluff Rd, Belchertown, MA 01007For Sale
 MLS ID #73539368, Patricia Joaquim, Gallagher Real Estate. MLS PIN
 - $550,0003 bd3 ba2.3k sqft55 Shaw St, Belchertown, MA 01007For Sale
 MLS ID #73529036, Patrick Hegarty, REMAX Connections - Belchertown. MLS PIN
 - $559,0003 bd3 ba2.3k sqft169 Sheffield Dr, Belchertown, MA 01007For Sale
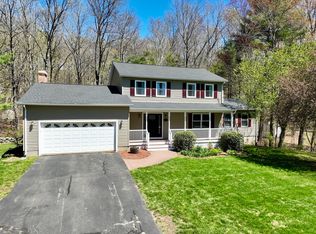 MLS ID #73502021, Gretchen O'Neil, Coldwell Banker Community REALTORS®. MLS PIN
 - $599,9003 bd3 ba1.8k sqft15 High Bluff Rd, Belchertown, MA 01007For SaleMLS ID #73512502, Patricia Joaquim, Gallagher Real Estate. MLS PIN
- $674,4134 bd3 ba2.6k sqft375 Fuller St, Ludlow, MA 01056For SaleMLS ID #73552002, Heidi Pafumi, Coldwell Banker Realty - Western MA. MLS PIN
- $579,9004 bd3 ba2.1k sqft7 High Bluff Rd, Belchertown, MA 01007For SaleMLS ID #73512503, Patricia Joaquim, Gallagher Real Estate. MLS PIN
- $599,9993 bd2 ba1.4k sqftLOT 4 Four Aldrich St, Belchertown, MA 01007New ConstructionMLS ID #73522269, The Poissant & Neveu Team, RE/MAX Compass. MLS PIN
- $624,9004 bd3 ba1.7k sqft236 Allen Rd, Belchertown, MA 01007For SaleMLS ID #73534659, Jennifer Vovk, Gallagher Real Estate. MLS PIN
- $699,7003 bd3 ba2.5k sqft176 Genovevo Dr, Ludlow, MA 01056For SaleMLS ID #73533416, Benjamin Benton, Benton Real Estate Company. MLS PIN
- $630,0003 bd3 ba2.8k sqft59 James Rd, Ware, MA 01082For SaleMLS ID #73533395, Deborah Deschamps, Berkshire Hathaway HomeServices Realty Professionals. MLS PIN
- $797,8003 bd3 ba1.9k sqft337 Chicopee St Lot 8, Granby, MA 01033New ConstructionMLS ID #73411657, Christopher Kotowicz, REMAX Connections - Belchertown. MLS PIN
- $--3 bd2 ba1.8k sqft15 Lasalle St, East Longmeadow, MA 01028AuctionAuction.com 2
- $619,9003 bd4 ba3k sqft321 Westerly Cir, Ludlow, MA 01056For SaleMLS ID #73494849, Manuel Silva, Ideal Real Estate Services, Inc.. MLS PIN
- $829,0005 bd3 ba3.4k sqft149 Taylor St, Granby, MA 01033For SaleMLS ID #73537666, Adriane Racine, Signature Realty. MLS PIN
- $509,0003 bd2 ba1.9k sqft16 Clark St, Belchertown, MA 01007For SaleMLS ID #73539342, Julie Keene, Buzzards Bay Real Estate Corp. MLS PIN
- $750,0004 bd3 ba2.4k sqft11 Kittredge Rd, Spencer, MA 01562For SaleMLS ID #73519665, Michelle Gillespie, Keller Williams Pinnacle MetroWest. MLS PIN
- $539,9003 bd2 ba2.2k sqft1373 Center St, Ludlow, MA 01056For SaleMLS ID #73499540, Migdalia Buxo, Berkshire Hathaway HomeServices Realty Professionals. MLS PIN
- $699,9004 bd3 ba2.7k sqft246 Hadley St, South Hadley, MA 01075For SaleMLS ID #73514856, Diana Baranowski, Taylor Agency. MLS PIN
- $719,9004 bd3 ba2.2k sqft193 Lower Hampden Rd, Monson, MA 01057For SaleMLS ID #73544714, Carlos Dos Santos Jr., Ideal Real Estate Services, Inc.. MLS PIN
