The AESTHETICALLY PLEASING EXTERIOR and the INTERIOR AMENITIES of this Contemporary Farmhouse will be certain to impress. Built by Evergreen Design Build with exceptional care and attention to details, this home stands out among the competition. Builder offering a $3,500 appliance allowance. The state of the art kitchen includes large island & stainless hood. Features include 9' ceilings on the first floor, cathedral ceilings in the living room and kitchen, hardwood flooring and tile on first floor, carpet in the upstairs bedrooms, storage bench in mudroom, ceiling fans in the living room, bedrooms and office and walk-in closets in bedrooms. The Primary bedroom oasis includes a walk-in closet, spa like bathroom with double vanity, double head shower and a soaking tub. The color palette is neutral and soothing. The 2 upstairs bedrooms share a full bath with double vanity and large tub/shower. Superior quality in this custom home! Located close to the Mass Pike, the location is perfect!
Sold for $739,000
$739,000
308 N Liberty St, Belchertown, MA 01007
3beds
2,400sqft
Single Family Residence
Built in 2025
0.99 Acres Lot
$-- Zestimate®
$308/sqft
$-- Estimated rent
Home value
Not available
Estimated sales range
Not available
Not available
Zestimate® history
Owner options
List your home for rent
Find your next renter with Zillow Rental Manager. Plus, with online applications, you can quickly screen prospective tenants – for free.
Refinance and save
$5,099/mo
Est. payment
Refinancing to a lower rate could help reduce your monthly payments and save thousands over the life of the loan.
$5,099/mo
Est. payment
Explore your selling options
Work with a Zillow partner agent
Leverage their expertise and Zillow's premium Showcase listings to get your home seen by more buyers.
Get startedList with your own agent
Get your home in front of millions of buyers by listing it on Zillow.
Learn how to do itSell it yourself
Take full control of how buyers see your home on Zillow by listing For Sale by Owner (FSBO).
List your homeWhat's special
Primary bedroom oasisLarge islandStainless hoodStorage bench in mudroomTile on first floorWalk-in closets in bedrooms
Zillow last checked:
Listing updated:
Listed by:
Wheway Group 413-478-1166,
Coldwell Banker Realty - Western MA 413-567-8931,
Patricia D. Wheway 413-478-1166
Bought with:
Samar Moushabeck
William Raveis R.E. & Home Services
Source: MLS PIN,MLS#: 73443677
Facts & features
Interior
Bedrooms & bathrooms
- Bedrooms: 3
- Bathrooms: 3
- Full bathrooms: 2
- 1/2 bathrooms: 1
Primary bedroom
- Features: Bathroom - Full, Bathroom - Double Vanity/Sink, Ceiling Fan(s), Walk-In Closet(s), Flooring - Hardwood, Recessed Lighting
- Level: First
Bedroom 2
- Features: Ceiling Fan(s), Walk-In Closet(s), Flooring - Wall to Wall Carpet, Lighting - Overhead
- Level: Second
Bedroom 3
- Features: Ceiling Fan(s), Walk-In Closet(s), Flooring - Wall to Wall Carpet, Lighting - Overhead
- Level: Second
Primary bathroom
- Features: Yes
Bathroom 1
- Features: Bathroom - Full, Bathroom - Double Vanity/Sink, Bathroom - With Shower Stall, Closet - Linen, Flooring - Stone/Ceramic Tile, Countertops - Stone/Granite/Solid, Cabinets - Upgraded, Soaking Tub
- Level: First
Bathroom 2
- Features: Bathroom - Full, Bathroom - With Tub & Shower, Flooring - Stone/Ceramic Tile, Countertops - Stone/Granite/Solid, Cabinets - Upgraded
- Level: Second
Bathroom 3
- Features: Bathroom - Half, Flooring - Stone/Ceramic Tile
- Level: First
Kitchen
- Features: Cathedral Ceiling(s), Flooring - Hardwood, Dining Area, Pantry, Countertops - Stone/Granite/Solid, Recessed Lighting, Lighting - Pendant
- Level: First
Living room
- Features: Cathedral Ceiling(s), Flooring - Hardwood, Exterior Access, Open Floorplan, Recessed Lighting, Slider
- Level: Main,First
Office
- Features: Ceiling Fan(s), Flooring - Hardwood
- Level: First
Heating
- Heat Pump
Cooling
- Heat Pump, Air Source Heat Pumps (ASHP)
Appliances
- Included: Electric Water Heater, Water Heater
- Laundry: Flooring - Stone/Ceramic Tile, Electric Dryer Hookup, Washer Hookup, First Floor
Features
- Ceiling Fan(s), Office, Mud Room
- Flooring: Wood, Tile, Flooring - Hardwood, Flooring - Stone/Ceramic Tile
- Doors: Insulated Doors
- Windows: Insulated Windows
- Basement: Full,Bulkhead
- Number of fireplaces: 1
- Fireplace features: Living Room
Interior area
- Total structure area: 2,400
- Total interior livable area: 2,400 sqft
- Finished area above ground: 2,400
Property
Parking
- Total spaces: 7
- Parking features: Attached, Garage Door Opener, Paved Drive, Off Street
- Attached garage spaces: 2
- Uncovered spaces: 5
Features
- Patio & porch: Porch, Patio
- Exterior features: Porch, Patio, Rain Gutters
Lot
- Size: 0.99 Acres
- Features: Wooded, Cleared, Level
Details
- Parcel number: M:273 L:56,5260199
- Zoning: R1
Construction
Type & style
- Home type: SingleFamily
- Architectural style: Contemporary,Farmhouse
- Property subtype: Single Family Residence
Materials
- Frame
- Foundation: Concrete Perimeter
- Roof: Shingle
Condition
- Year built: 2025
Details
- Warranty included: Yes
Utilities & green energy
- Electric: 200+ Amp Service
- Sewer: Private Sewer
- Water: Private
- Utilities for property: for Electric Range, for Electric Oven, for Electric Dryer, Washer Hookup
Green energy
- Energy efficient items: Thermostat
Community & HOA
Community
- Features: Golf, House of Worship
HOA
- Has HOA: No
Location
- Region: Belchertown
Financial & listing details
- Price per square foot: $308/sqft
- Tax assessed value: $74,400
- Annual tax amount: $1,080
- Date on market: 5/13/2026
Price history
| Date | Event | Price |
|---|---|---|
| 3/26/2026 | Sold | $739,000-0.1%$308/sqft |
Source: MLS PIN #73443677 Report a problem | ||
| 2/17/2026 | Contingent | $739,900$308/sqft |
Source: MLS PIN #73443677 Report a problem | ||
| 1/21/2026 | Price change | $739,900-1.3%$308/sqft |
Source: MLS PIN #73443677 Report a problem | ||
| 10/15/2025 | Listed for sale | $749,900$312/sqft |
Source: MLS PIN #73443677 Report a problem | ||
| 10/8/2025 | Listing removed | $749,900$312/sqft |
Source: MLS PIN #73343867 Report a problem | ||
| 9/16/2025 | Price change | $749,900-2.5%$312/sqft |
Source: MLS PIN #73343867 Report a problem | ||
| 7/28/2025 | Price change | $768,750-2.1%$320/sqft |
Source: MLS PIN #73343867 Report a problem | ||
| 3/11/2025 | Listed for sale | $785,000$327/sqft |
Source: MLS PIN #73343867 Report a problem | ||
Public tax history
Tax history is unavailable.
Neighborhood: 01007
Nearby homes
- $434,5003 bd2 ba1.5k sqft316 Bardwell St, Belchertown, MA 01007Off Market
- $536,8003 bd3 ba2.5k sqft310 Bardwell St, Belchertown, MA 01007Off Market
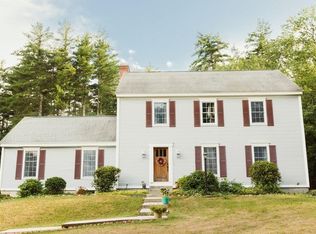
- $735,0003 bd3 ba2k sqft314 N Liberty St, Belchertown, MA 01007Sold
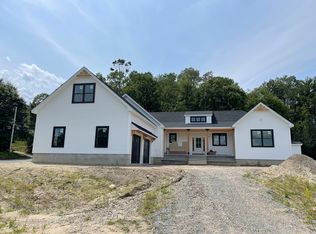
- $739,000-- bd-- ba-- sqft308 N Liberty St, Belchertown, MA 01007Sold
- $526,0004 bd3 ba2.2k sqft304 Bardwell St, Belchertown, MA 01007Sold
- $598,7003 bd2 ba2.1k sqft322 Bardwell St, Belchertown, MA 01007Off Market
- $514,4003 bd2 ba2k sqft357 N Liberty St, Belchertown, MA 01007Off Market
- $456,0003 bd2 ba1.7k sqft300 Bardwell St, Belchertown, MA 01007Off Market
Nearby schools
GreatSchools rating
- 5/10Swift River Elementary SchoolGrades: 1-3Distance: 3.3 mi
- 6/10Jabish Middle SchoolGrades: 7-8Distance: 3 mi
- 7/10Belchertown High SchoolGrades: 9-12Distance: 3.2 mi
Schools provided by the listing agent
- High: Belchertown
Source: MLS PIN. This data may not be complete. We recommend contacting the local school district to confirm school assignments for this home.


Get pre-qualified for a loan
At Zillow Home Loans, we can pre-qualify you in as little as 5 minutes with no impact to your credit score.An equal housing lender. NMLS #10287.
- Massachusetts
- Hampshire County
- Belchertown
- 01007
- 308 N Liberty St
